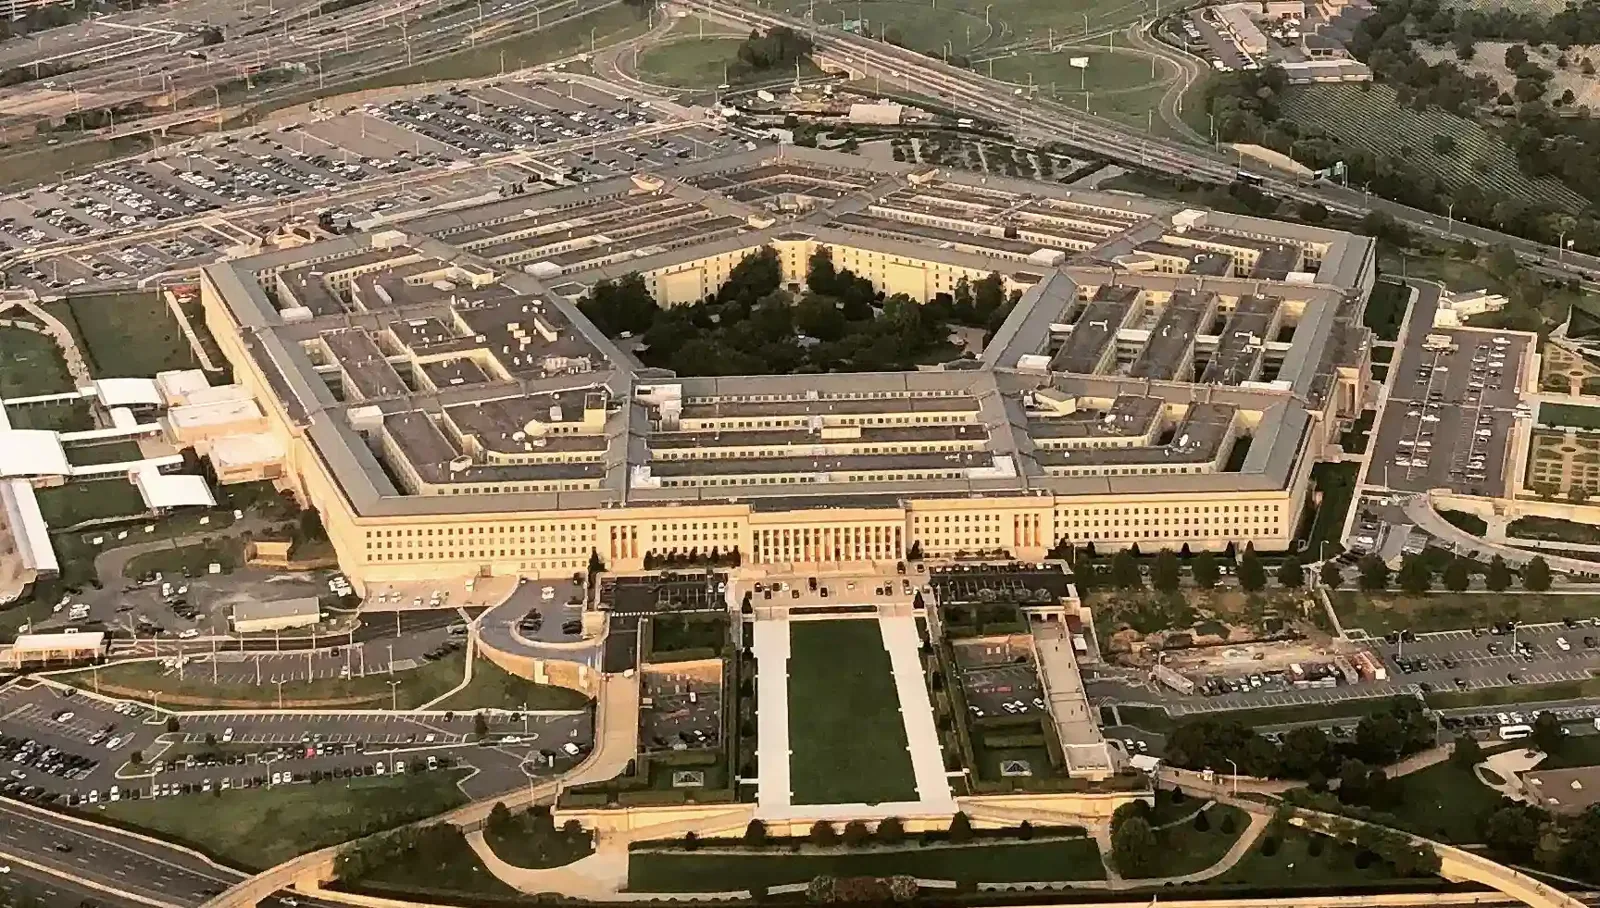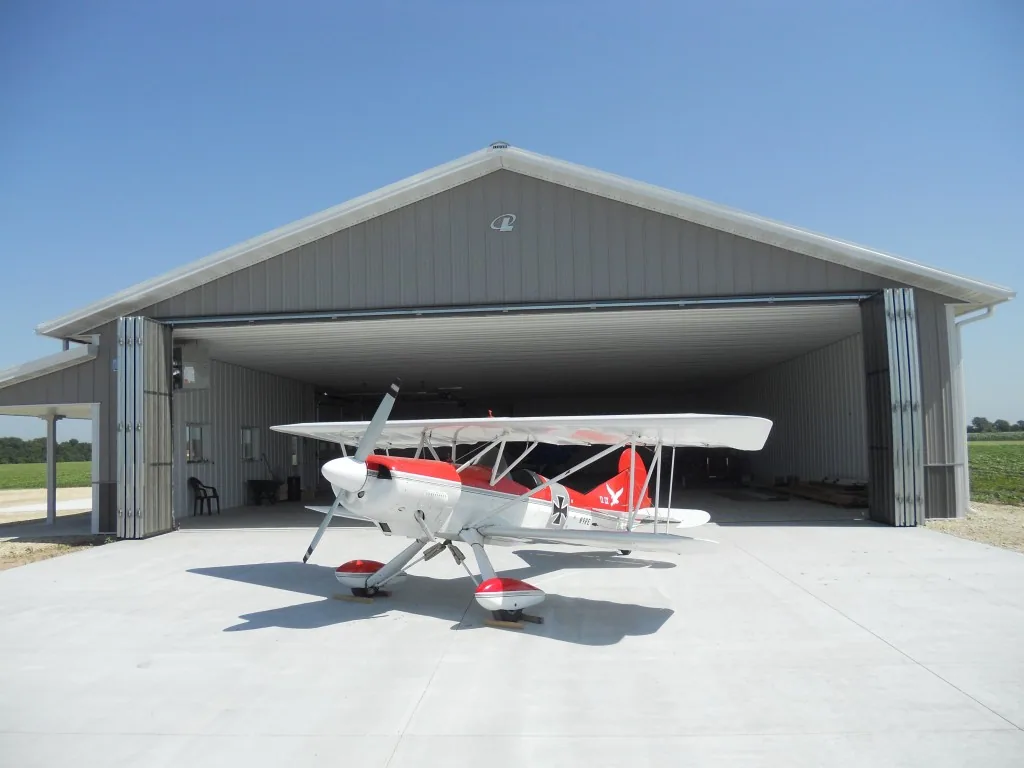
A hangar roof can look sound from the floor while a seam, fastener line, or door transition is beginning to fail. We start with aircraft location, door operation, reported water entry, and the access limits for the roof, then inspect the membrane or metal system and its supporting details. Shelbyville Army Aviation Support Facility is a regional aviation installation with the 38th Combat Aviation Brigade headquarters and UH-60 Black Hawk and LUH-72 Lakota aircraft. That nearby aviation context makes clear why weather protection, safe access, and operational sequencing matter, while the roof condition still has to be confirmed at the building being evaluated.
Hangars have broad spans, large doors, and equipment that must remain protected. A leak at a door track can disrupt movement even when the roof opening is small. We map the water path and define how aircraft and personnel stay clear of the work zone.
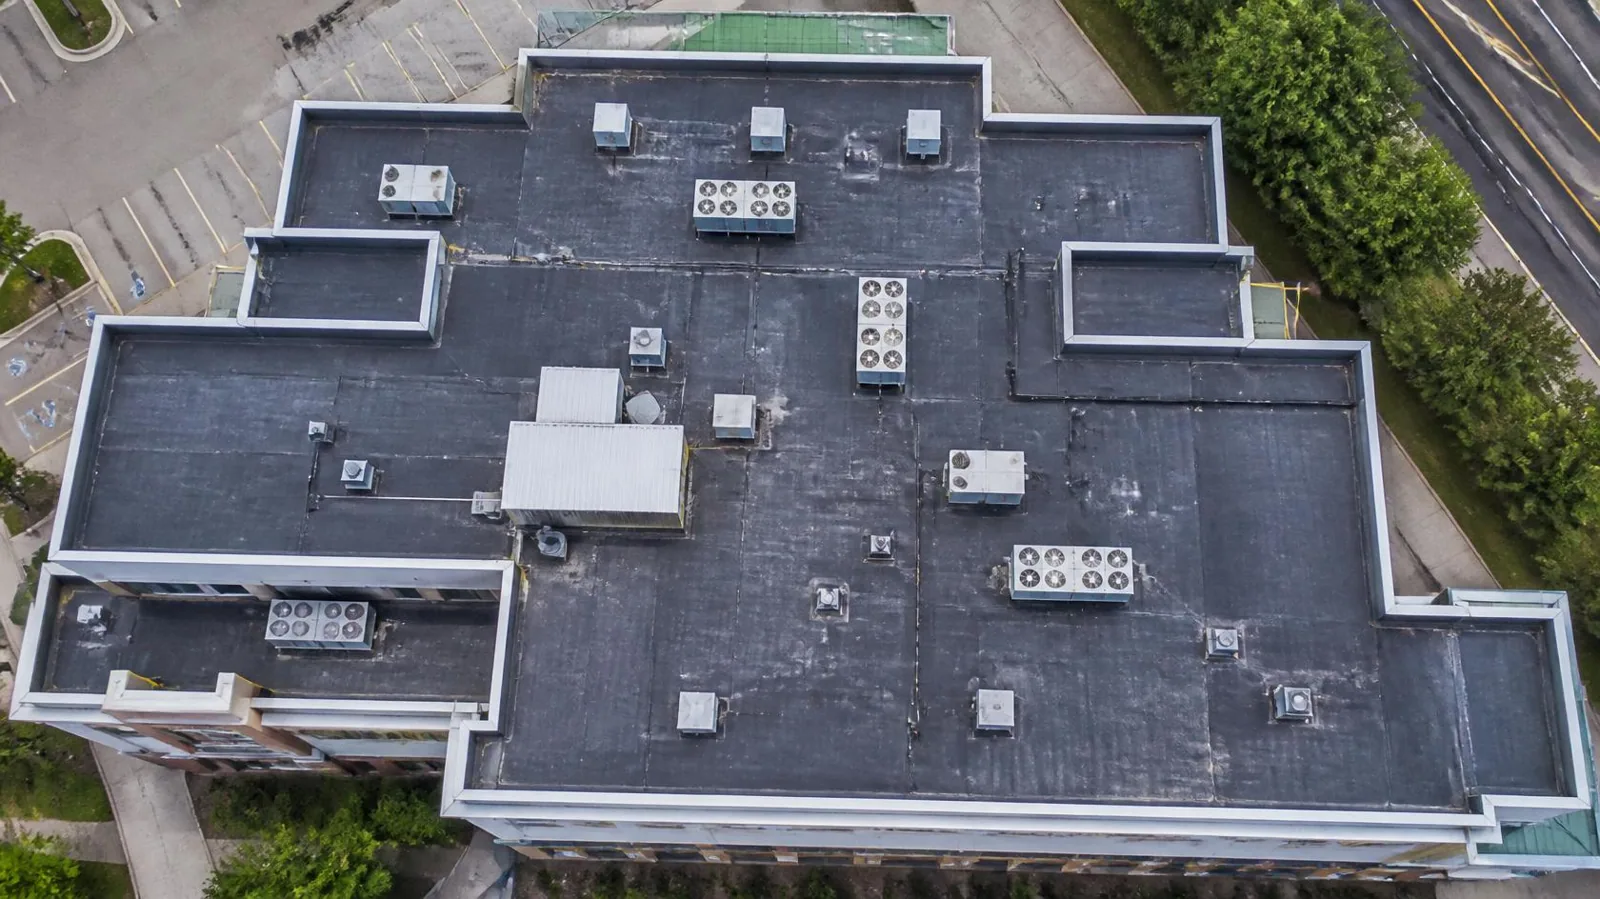
We review the roof field, seams or panel joints, perimeter metal, ridge or high points, penetrations, drains, and transitions to walls. At a large door, we inspect the surrounding flashing and note whether movement or vibration may affect the adjoining detail. Interior water marks are mapped to the roof above, but we do not assume the opening sits directly over the stain. Water may travel along a purlin, deck joint, insulation layer, or support before it becomes visible.
The inspection also needs an access plan. We coordinate ladders or lifts, tie-off requirements, aircraft and vehicle placement, door cycles, maintenance work, and any time restrictions. We identify where the crew can stage materials without obstructing a flight line or ground route. If the assembly may contain wet insulation, we select test areas and explain how a core or other opening could change the repair quantity.
When thermal conditions are suitable, an infrared moisture survey can help identify areas for confirmation. It does not prove that every indicated zone is wet. We tie any finding to a selective opening or other appropriate verification before proposing removal. The estimate separates observed damage, tested conditions, and areas that remain uncertain, so the owner can make a decision from evidence rather than an assumed roof area.
Wind and precipitation can complicate roof access and temporary protection. Central Indiana has documented hail, tornado, and damaging-wind events, including records for Hamilton County. Regional storm history does not establish damage at a particular hangar, but it makes a post-event inspection useful when an owner sees displaced metal, open seams, damaged edge details, or a new leak. We document visible effects and distinguish them from older repairs or conditions that need closer testing.
Work sequencing must protect aircraft and maintain required movement clearances. We identify when a bay can be isolated, which door must remain available, and where the crew may place lifts and materials. If the operation involves a military facility, base procedures and mission schedule can add access controls; for any facility, the owner needs a named contact who can coordinate closure windows. A military roofing plan can address the added sequencing considerations without changing the technical inspection of the roof.
Large roof areas can move a substantial amount of water toward a small number of outlets. We inspect drain bowls, scuppers, gutters, downspouts, overflow points, and low sections, then note whether discharge reaches a door apron or equipment area. A clogged strainer, a failed drain connection, and a low spot caused by assembly movement need different responses. The marked roof plan should tie each finding to the outlet or section so maintenance staff can repeat the check later.
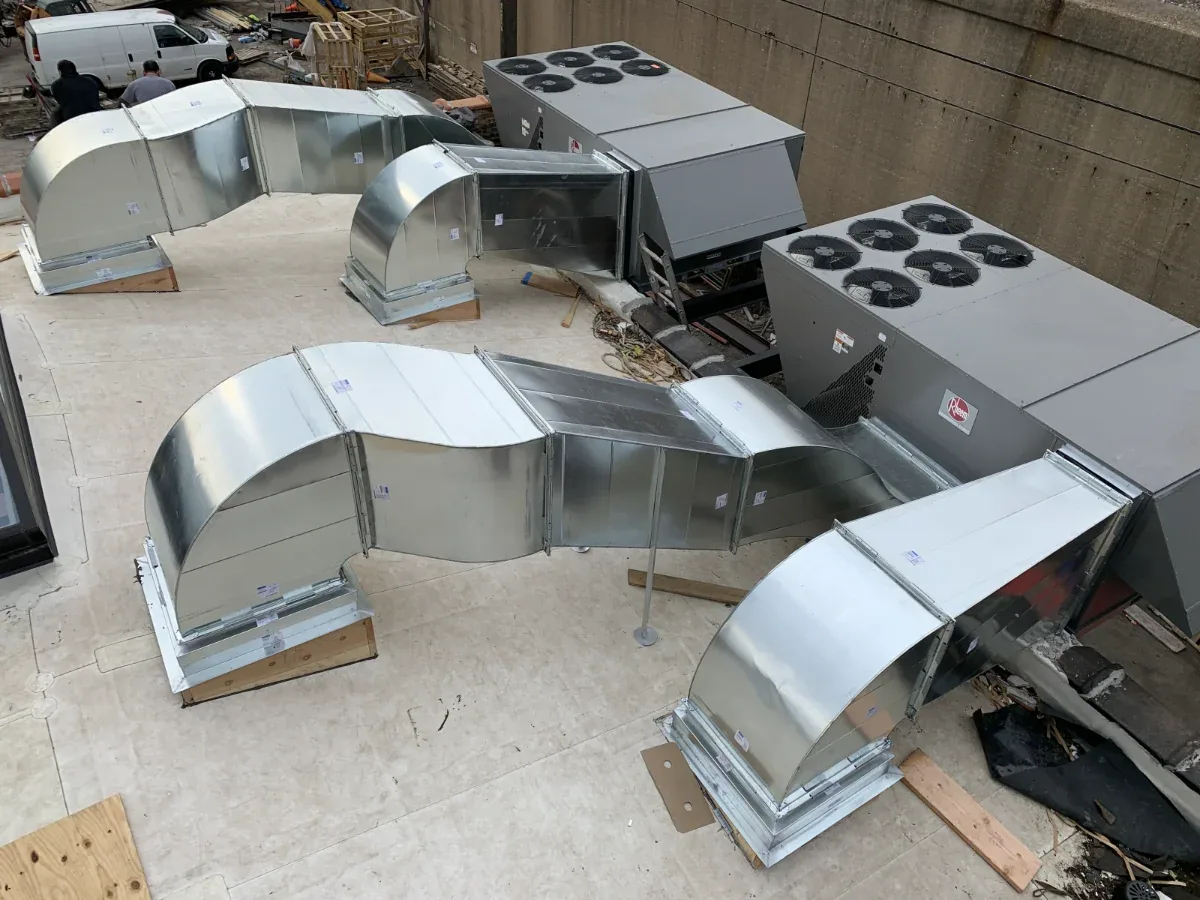
Mechanical units and service access can create recurring membrane wear. We inspect curb flashing, support attachment, condensate lines, walkway surfaces, and the route technicians take to reach equipment. If maintenance traffic crosses a seam or panel joint, we identify whether protection or a designated service path is needed. A curb and support review can define flashing and attachment work without obstructing equipment servicing.
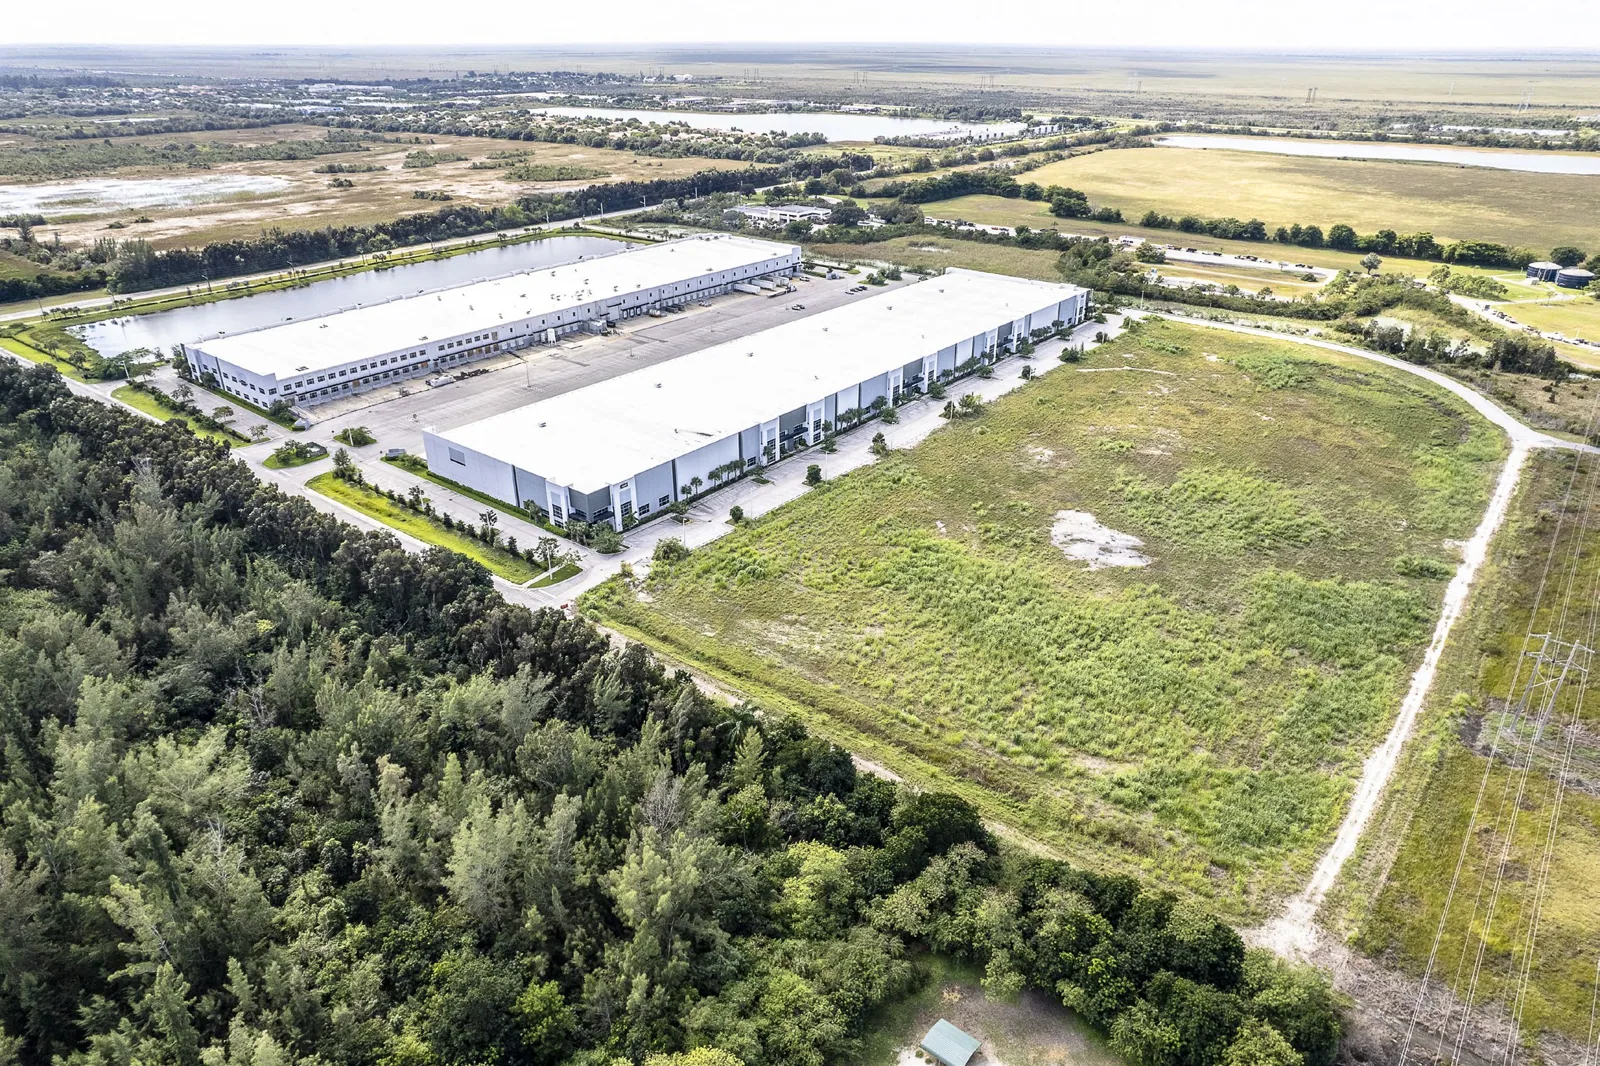
Office and storage bays may use different roof details. Compare the warehouse roof scope and distribution roof plan separately from the clear-span hangar. The building still needs one map of transitions, drains, equipment, and door edges.
A localized repair can work when the failure is limited to a seam, fastener line, penetration, edge, or door transition and the surrounding system remains sound. We describe preparation, repair material, tie-in, and any panel or membrane area included. If leaks recur at several locations or the roof assembly has widespread moisture or attachment concerns, a broader renewal may be more practical than repeated mobilizations.
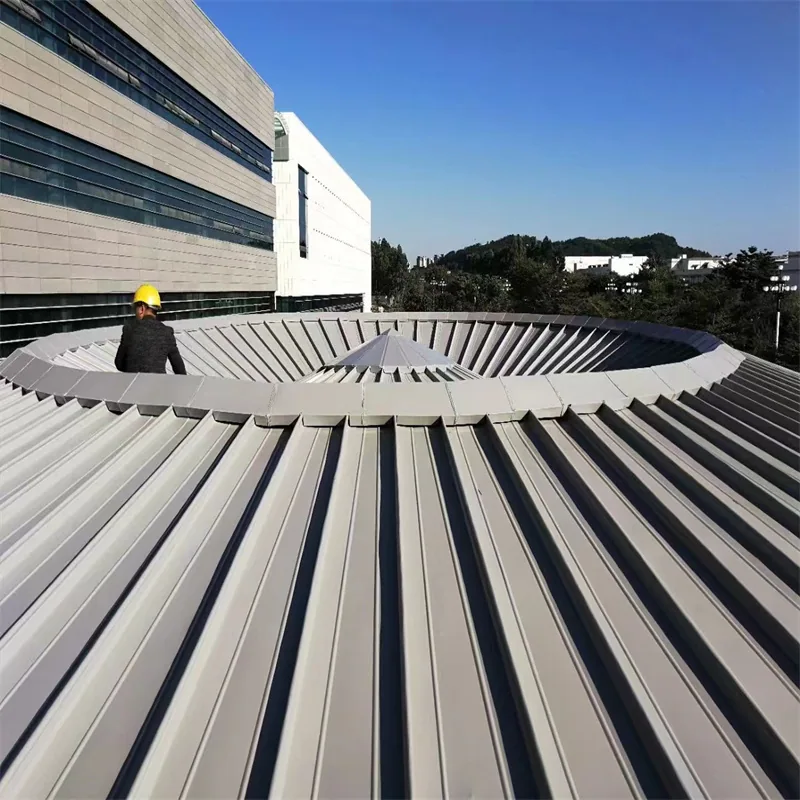
Metal roofs need a different evaluation than low-slope membranes. We check panel condition, fasteners, clips, sealant, flashing, and movement at transitions. A standing-seam roof review focuses on those details. For a roof with an older metal assembly, a recover assessment or retrofit can be considered only after checking attachment, deck, water management, and the proposed method.
Replacement planning should measure panels or membrane, insulation, cover board, edge metal, door flashing, equipment curbs, drains, and temporary protection separately. We note dependencies such as crane or lift access, aircraft relocation, weather, and permit review. The replacement scope can then show the planned work boundary and daily closeout method. A contingency for concealed deck issues should remain distinct from confirmed repair quantities.
Closeout should identify the roof section, materials, repair details, photos, exclusions, and next inspection items. The building contact should be able to locate a repaired seam or door transition without relying on a contractor's memory. We record where access was restricted and whether suspected moisture was confirmed so the next maintenance review begins with the actual condition.
The Carmel Meridian / U.S. 31 Corridor supports corporate office and employment uses, and Carmel Science and Technology Park is at Meridian and 116th Street with research and employment context. A multi-asset owner can maintain separate roof records for a hangar and office properties in the Meridian commercial corridor. The assets may share a budget but should not share assumptions about roof type, access, or repair quantity.
Bring roof plans, door schedules, maintenance history, access limits, and storm observations. We can inspect the assembly and compare repair with renewal. The scope will identify the affected area, operating constraints, and evidence behind the capital decision.
We plan roof access, staging, bay isolation, door cycles, and daily dry-in with the facility contact. The sequence depends on where the work sits and which routes must remain available.
We check the roof-to-wall transition, perimeter flashing, panel or membrane termination, and any detail affected by door movement. The roof plan should show the door line and how water leaves that area.
The work boundary and equipment access determine what can remain in place. We coordinate protection and clearance with operations before selecting lift locations or opening a roof section.
Panel seams, fasteners, clips, corrosion, flashing, and movement are reviewed together. We distinguish a localized detail repair from a wider attachment or panel issue before setting quantities.
Provide the date and visible effects, then we inspect edges, seams, panels, flashings, and drainage. Regional storm history is context; the site inspection determines what changed on the building.