A fitness center roof repair can affect more than the room directly below it. A leak near a pool, locker room, studio, or equipment floor may involve different protection and scheduling needs. We begin with the reported area and operating hours, then trace the water path and inspect the roof assembly. Carmel Midtown mixes housing, restaurants, offices, commercial uses, and parking; the Village of WestClay directory includes health, recreation, education, and service businesses. Those places reflect varied occupied uses in the market, while each facility's roof and access conditions must be checked directly.
Gyms and recreation buildings can run early, late, and through weekends. Members may continue using parts of the facility while another area needs work. We coordinate roof access, delivery routes, equipment shutdowns, and interior protection with the manager, then set a repair boundary that shows which spaces remain open. The roof decision still follows the membrane, flashing, drains, insulation, and penetrations we can inspect.
We map interior reports to roof sections before selecting a repair. Water can travel along a deck or framing before it appears in a ceiling, so the reported stain is not always the roof opening. We check seams, wall transitions, skylights, curbs, drains, and previous patches, then document the likely water path with photos. If the facility has a pool or shower area, we note the room conditions and discuss whether the leak may relate to a roof detail or interior moisture source.
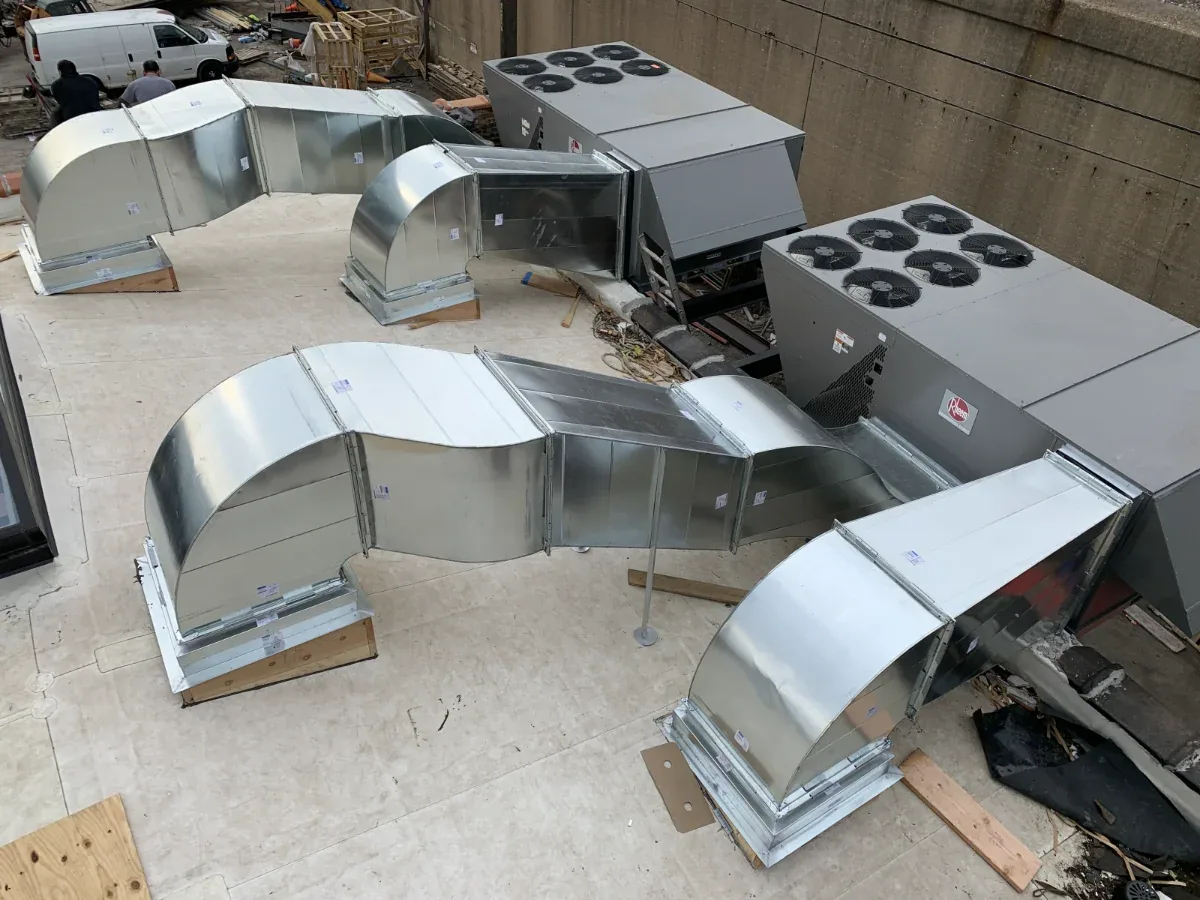
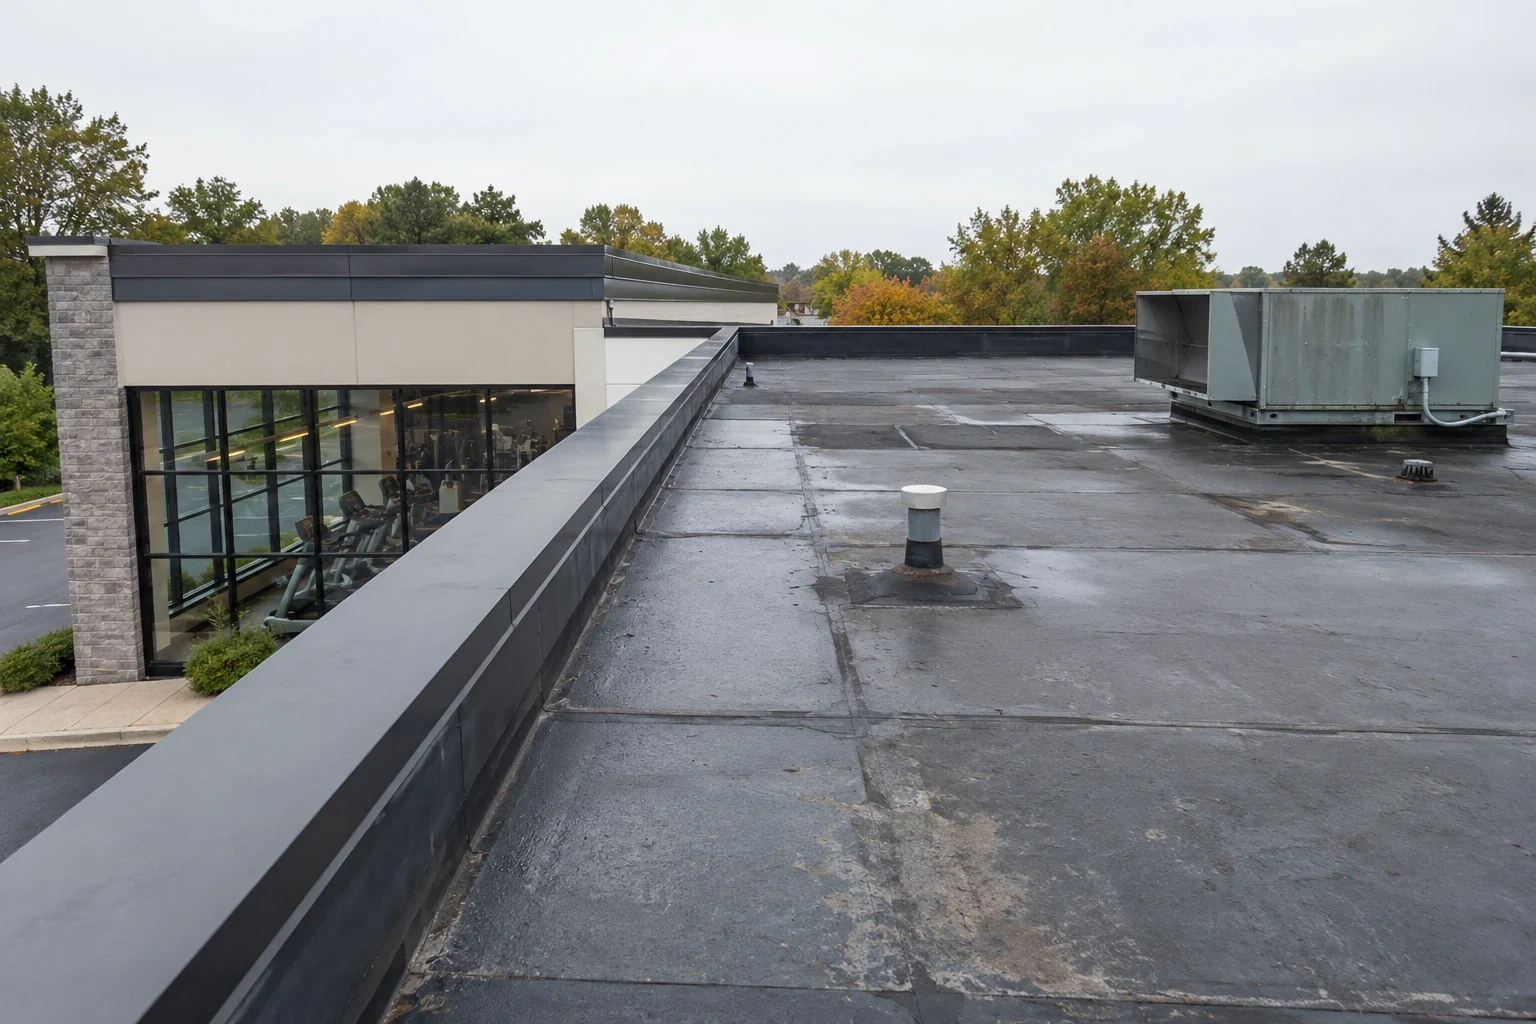
Rooftop equipment adds maintenance traffic and penetrations. We check curb flashing, how the unit is secured, where condensate drains, and how a technician reaches it. If a unit blocks access to a seam or drain, the manager should know before work begins. A curb and equipment review can define the roof repairs while maintaining access for future servicing.
When moisture may be trapped below the surface, we identify whether more testing would change the repair or replacement quantity. An infrared moisture survey can help locate candidate areas under suitable conditions. We confirm those areas before estimating removal, since a thermal indication is not itself proof of wet insulation. A measured repair boundary keeps the project tied to the evidence.
Group classes, youth programs, swim lessons, tournaments, and member peaks all influence access. We ask which spaces can be closed and when, where members enter, and whether parking or drop-off routes are shared with other tenants. The schedule identifies noisy work, lift locations, material staging, and the daily dry-in point. If recreation rooms and offices share the roof, hotel roof access needs can differ from the gym's class, pool, and member schedules; we define protections by the spaces below each work zone.
Hamilton County has records of severe hail and damaging wind. After a storm report, we inspect roof edges, seams, penetrations, and drains for changes at the building rather than assume damage from a regional event. Any immediate protection remains separate from the permanent repair scope.
Before cold-weather work, we check drain flow, roof access, and surface conditions at the facility, then set timing against the forecast and the membrane's installation limits. If frost, wind, or precipitation rules out a permanent repair, the work plan names temporary protection and the next safe return window.
A busy facility can be cleaned and staffed every day while a roof outlet goes unnoticed. We inspect drains, strainers, scuppers, overflows, gutters, and low points, then note how water leaves the building. A clogged bowl may need clearing; recurring ponding can involve slope, insulation movement, or a damaged connection. We record which area drains to each outlet so maintenance can repeat the check after storms and seasonal debris.
Water discharge can affect member entrances, outdoor courts, sidewalks, or parking. We document whether runoff crosses a public route and whether a temporary control is needed during repairs. A drain and scupper service can distinguish maintenance from correction to a drain connection, membrane, or slope. We trace each interior report to the roof condition before selecting a repair that is meant to resolve several leaks.
Carmel Arts & Design District includes shops, restaurants, galleries, and design businesses around Range Line and Main, while Clay Terrace is an outdoor retail center between 146th Street and U.S. 31. Around these active shopping and dining areas, public sidewalks, customer entrances, and deliveries shape lift placement. At a fitness facility, we inspect the actual sidewalk, entrance, roof edge, and overflow path before setting the work boundary.
A local repair may be enough when a seam, flashing, curb, or penetration has failed and nearby membrane remains serviceable. We specify the preparation, materials, tie-in, and interior protection. If several areas show similar failure or testing confirms moisture in the assembly, the owner can compare repeat repairs with a broader renewal. The condition map should show which building zones support that decision.
Recovery may be viable when the existing roof is dry, attached, and compatible with another layer. We inspect the deck, drainage, edge height, existing system, and attachment before presenting that option. A recover assessment can be compared with replacement planning, including removal, insulation, cover board, curbs, drains, and disposal. Confirmed quantities remain separate from contingencies for conditions hidden beneath the membrane.
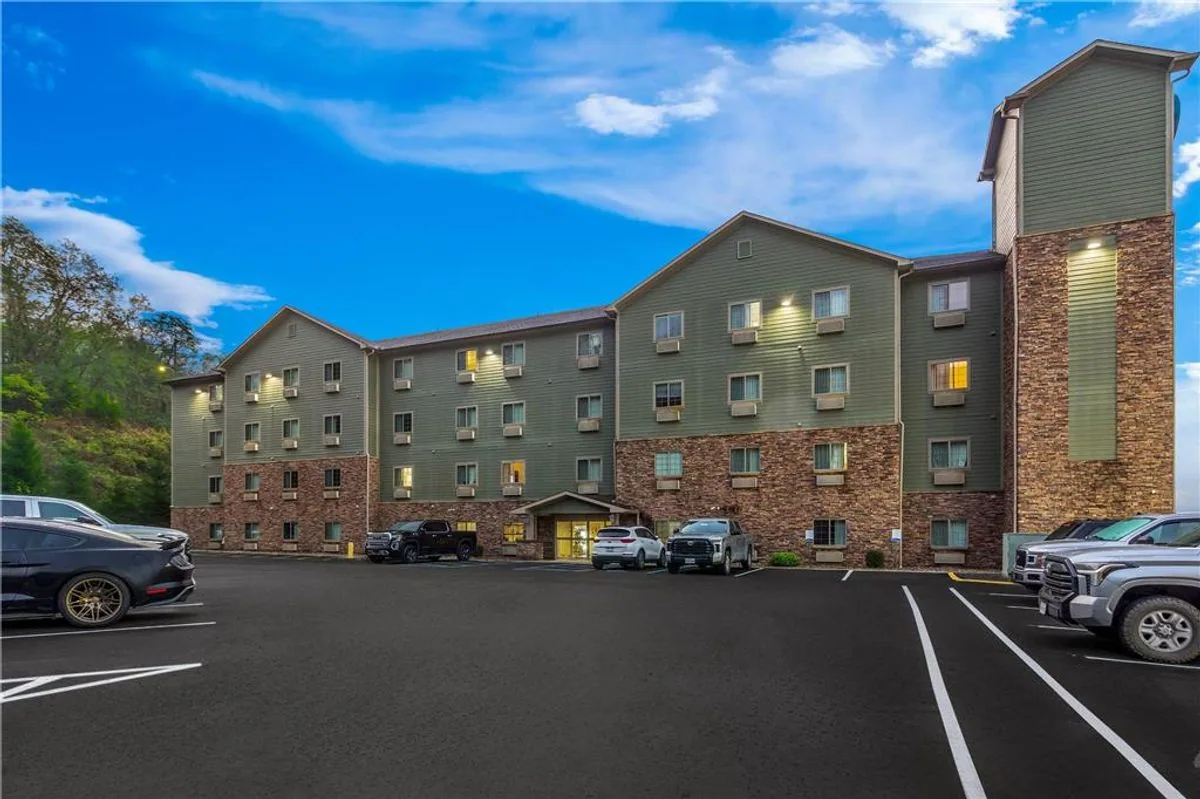
When a property includes fitness space beside residences, senior-living roof protections must account for resident routes and quiet periods alongside the gym's class, pool, or court schedule. A gym's studios, locker rooms, pool, or courts each need their own work protections. We set the construction boundary around those uses rather than scheduling the whole facility as one open area.
Closeout should identify repaired sections, materials, photographs, exclusions, and follow-up items. We include any area that could not be accessed or still needs testing, so staff do not mark an unresolved issue as complete. If rooftop equipment access changes or a drain needs a repeat check, that item belongs with the maintenance log.
Carmel City Center mixes offices, retail, housing, and public parking, while Parkwood Crossing has office buildings, a hotel, restaurants, a bank, and structured parking. In Carmel Midtown, offices, housing, restaurants, commercial space, and parking garages create distinct access patterns; a gym still needs a roof map tied to its own building and repair history.
Share the roof plan, leak reports, class calendar, equipment list, and access rules. We can inspect the roof, identify immediate protection, and prepare a measured repair or renewal scope. If the facility has multiple buildings, keep the findings assigned to each address and structure so the next capital review reflects actual condition rather than a portfolio average.
It can when the work area, noise, deliveries, and member routes are planned. We set the roof boundary and identify which rooms remain available with the facility manager.
We map the ceiling report and inspect roof seams, curbs, drains, and penetrations above it. Room humidity and roof moisture are separate questions, so we confirm the source before defining removal.
Their curbs, supports, condensate, and service paths can intersect the waterproofing. We inspect those details and coordinate any shutdown or technician access needed for the work.
A recurring check can identify blocked strainers, damaged flashing, and slow drainage before water reaches interior spaces. We note outlets and overflow routes during the inspection.
We can phase the roof by section when conditions, access, and weather allow. Each phase needs a defined member route, temporary protection, and a daily closeout point.