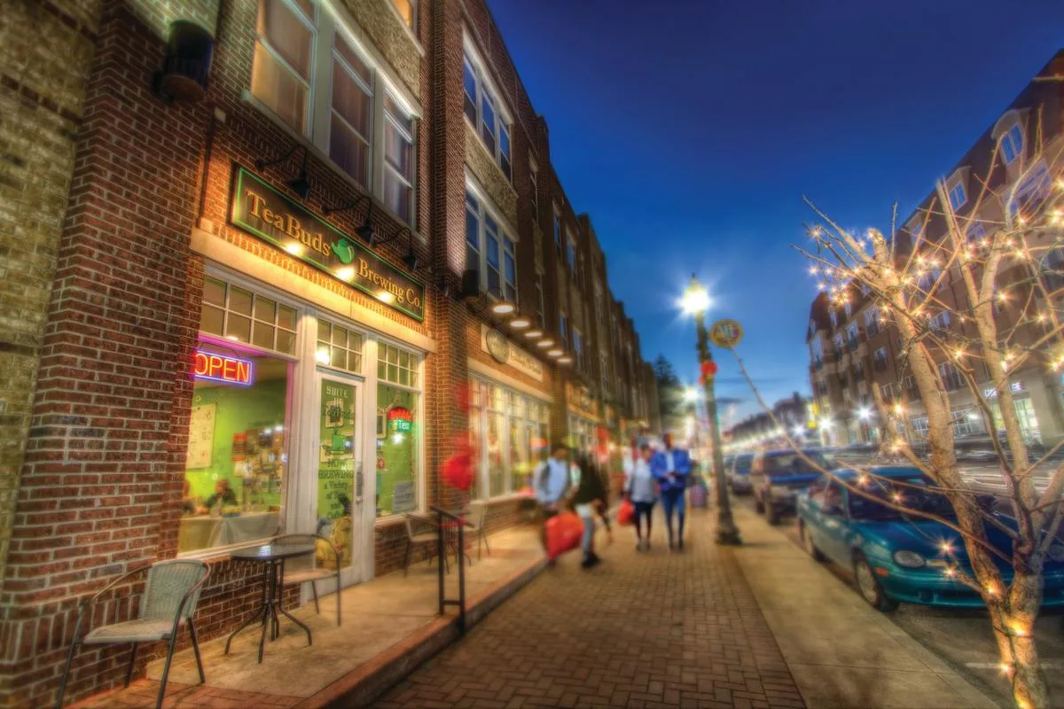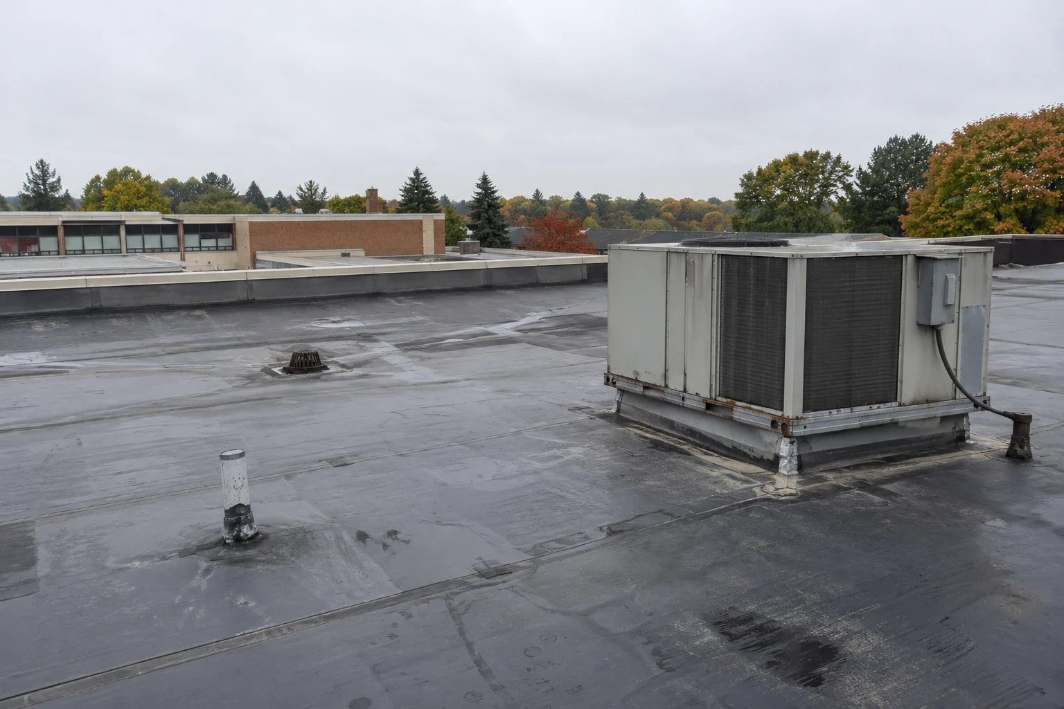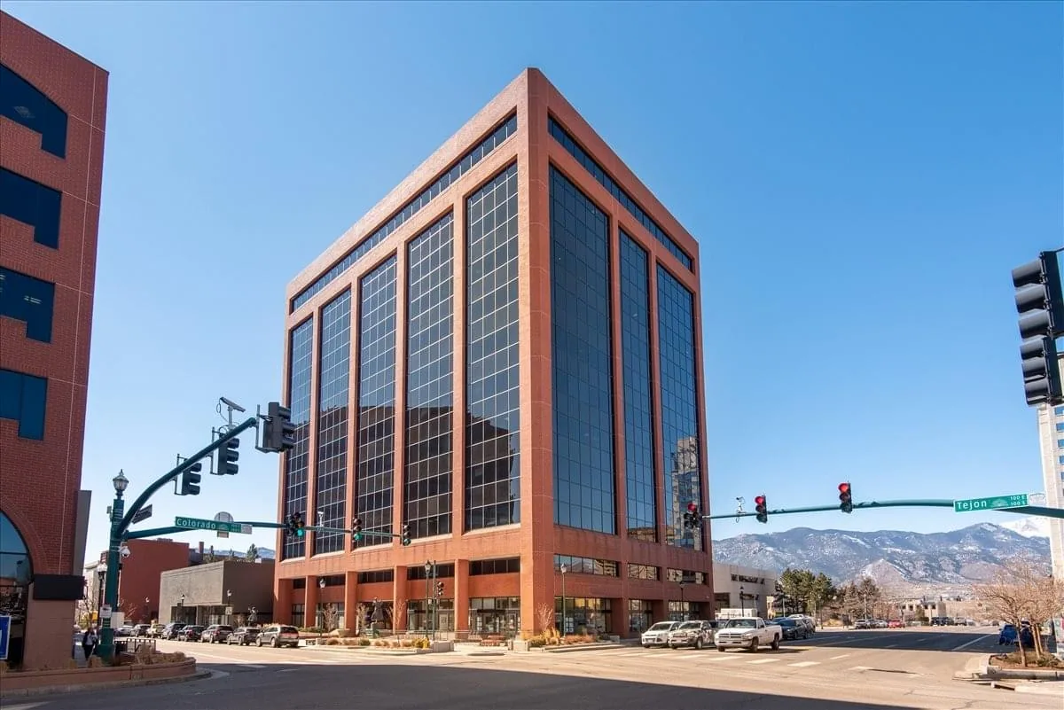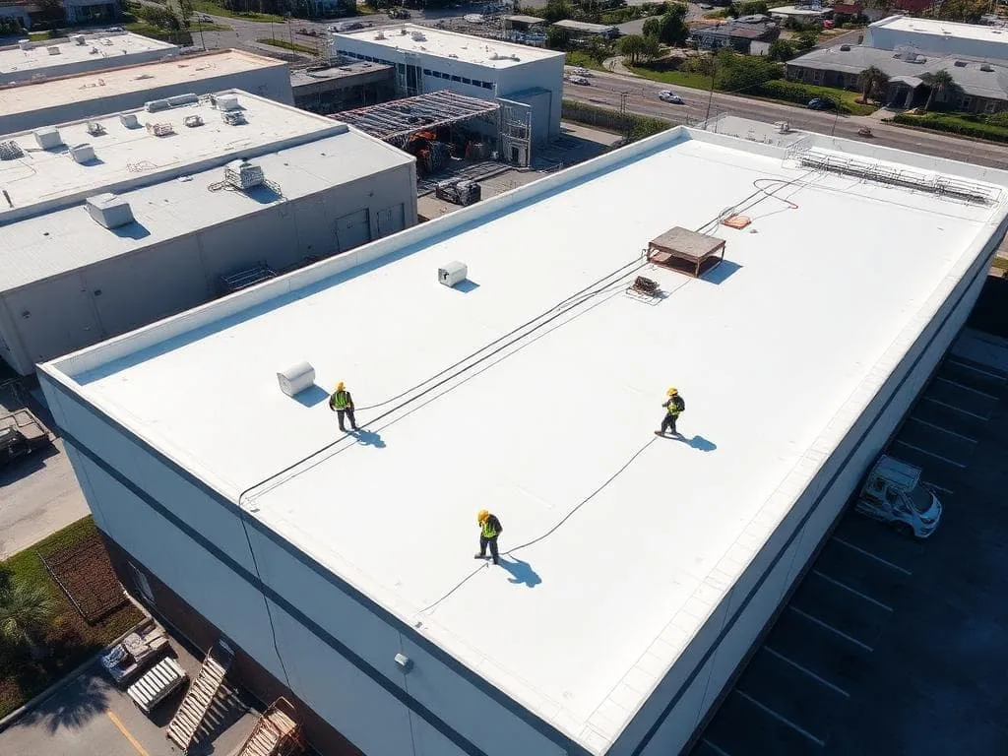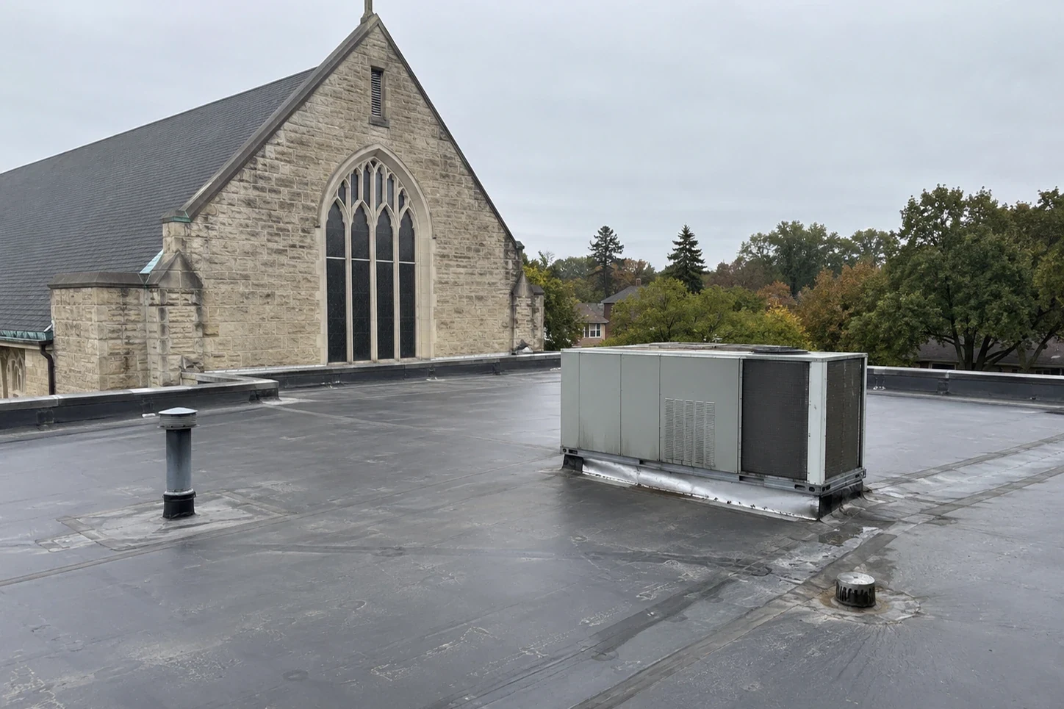
A sanctuary leak can disrupt a service before it becomes a large roof failure. We begin with the room below, the date and conditions of the water entry, and the next time the space must be ready. Then we inspect the roof section above it, checking seams, flashing, drains, roof edges, and penetrations. Carmel Arts & Design District has galleries, shops, and restaurants along Range Line and Main, where public access and deliveries need planning. The roof condition, however, must be established at the worship building itself.
Churches combine gathering rooms with offices, classrooms, kitchens, and community spaces. Where a church has school programs, classroom roof planning raises similar access questions. We inspect each assembly and transition separately, then mark the repair boundary and remaining unknowns.
We start on the inside when water is active. The facilities contact can point out staining, ceiling damage, equipment, and rooms that cannot be taken out of service. On the roof, we trace the likely path across membrane laps, wall transitions, curbs, drains, and penetrations. Water can travel before it appears in a sanctuary ceiling, so the reported spot is one clue rather than the repair location by itself.
At a sanctuary, high ceilings can make access and interior protection more involved. We identify whether the work requires a lift, floor protection, temporary room closure, or coordination with sound and lighting equipment. If the leak is near a kitchen, classroom, or office, the response plan may need a different work zone. A marked roof plan gives the church a usable record of the reported area and details found. For office wings, the office roof scope can help separate that assembly from the sanctuary roof.
We examine previous patches to see whether they still bond, whether water is entering at their edges, and whether the underlying membrane is stable. If moisture may extend below the surface, we identify a suitable test area before estimating removal. An infrared survey can help locate candidate wet areas under appropriate conditions, but its pattern must be confirmed before a repair or replacement quantity is set. The distinction keeps testing from becoming a guess disguised as a measurement.
A roof project has a public calendar as well as a construction schedule. We ask which evenings or weekends carry services, weddings, funerals, school programs, food distribution, or other community use. We map roof access and material staging so deliveries do not cross a busy entrance or block accessible routes. A work boundary should identify which doors remain available and when the crew needs a short closure.
Central Indiana weather narrows the work window. The nearest long-term climate record for Carmel puts annual precipitation at 43.63 inches; snowfall averages 25.5 inches. Before winter work, we check the church's drains, edges, surface moisture, and safe access, then set the schedule around the congregation's calendar.
For membrane replacement, coating, and flashing repair, the selected materials have different temperature, moisture, and preparation requirements. We describe the weather conditions needed for the planned work and how an open area will be protected if conditions shift. The congregation should know what happens at the end of each day, not only the projected completion date. Our occupied-building work plan can set daily closeout, notice, and interior-protection steps before mobilization.
Drainage is easy to overlook when the immediate concern is a sanctuary stain. We inspect the drain bowl, strainer, overflow, scupper, gutter, and visible low points, then note where water discharges. A blocked outlet may call for cleaning, while recurring ponding may involve slope, insulation changes, or a damaged connection. Those conditions need separate lines in the scope because their repair methods and follow-up differ.
A church may have several roof elevations serving rooms with different schedules. We mark the drains and roof sections on the same plan so maintenance staff can connect a future report to a location. If an overflow sends water over a public entrance or walkway, that path matters to access planning as well as roof performance. A drain and scupper service can define corrective work after the inspection identifies the cause.
Roof edges and transitions deserve equal attention. We look for loose metal, open laps, failed sealant, movement at a wall, and conditions where runoff can reach masonry or wood trim. Carmel City Center combines offices, housing, retail, and public parking. At a church, our site walk records the actual roof edge, discharge route, and interior risks before we set access and protection steps.
A focused repair can be appropriate when failure is limited and the surrounding membrane and insulation remain serviceable. We specify the preparation, repair material, tie-in, and related flashing instead of using a broad label such as patch work. Where several leaks share a roof section, we show the pattern and compare repeated repairs with a larger renewal scope. Confirmed quantities stay separate from any allowance for concealed conditions.
A recover may be viable if the existing roof is dry enough, securely attached, and compatible with the added assembly. We check layers, edge height, drainage, deck condition, and fastening or adhesive requirements before recommending it. A recover evaluation can be compared with full replacement planning, which accounts for tear-off, disposal, insulation, cover board, edge metal, penetrations, and temporary protection. The board can then weigh service disruption and timing against the roof evidence.
For a metal roof, a standing-seam system review may focus on panel seams, clips, transitions, and fasteners rather than membrane laps. The scope should name the actual assembly after inspection. A church may have more than one system, and one repair detail should not be assumed to fit every roof section.
We give the church a marked roof plan, photographs, repair boundaries, materials, exclusions, and follow-up items. That record can support the next board discussion without making a future volunteer reconstruct what happened from invoices. If a section could not be reached or a test remains open, we state that clearly so the item stays on the maintenance list.
The Village of WestClay mixes health, education, retail, and services, while Clay Terrace is an outdoor center between 146th Street and U.S. 31. Their public-facing routes underline why each church needs its own access plan. Photographs and a marked plan keep measured work and open questions together.
Bring roof plans, leak notes, event dates, and access restrictions to the site walk. We can identify immediate protection, compare repair and renewal, and sequence work around community use. The scope should stay focused unless the roof evidence supports a broader capital decision.
Yes, the schedule can follow service and event times when access, material delivery, and weather allow. We agree on quiet periods, public routes, and daily dry-in before the work starts.
Protect furnishings and electrical equipment, note the time and weather, and contact facilities. We stabilize active entry, then inspect the roof path rather than assuming the ceiling mark sits below the opening.
Each assembly gets its own inspection notes and repair details. We document the transition between them, since flashing and drainage at that joint may control the leak even when both roof fields look sound.
A coating is considered only after the existing surface, attachment, moisture, drainage, and detail conditions are checked. We identify preparation and repair needs first, then compare the coating scope with other viable options.
A marked plan, photographs, measured quantities, scope boundaries, timing needs, and clear allowances make the choice easier to review. We separate confirmed conditions from items that need testing.