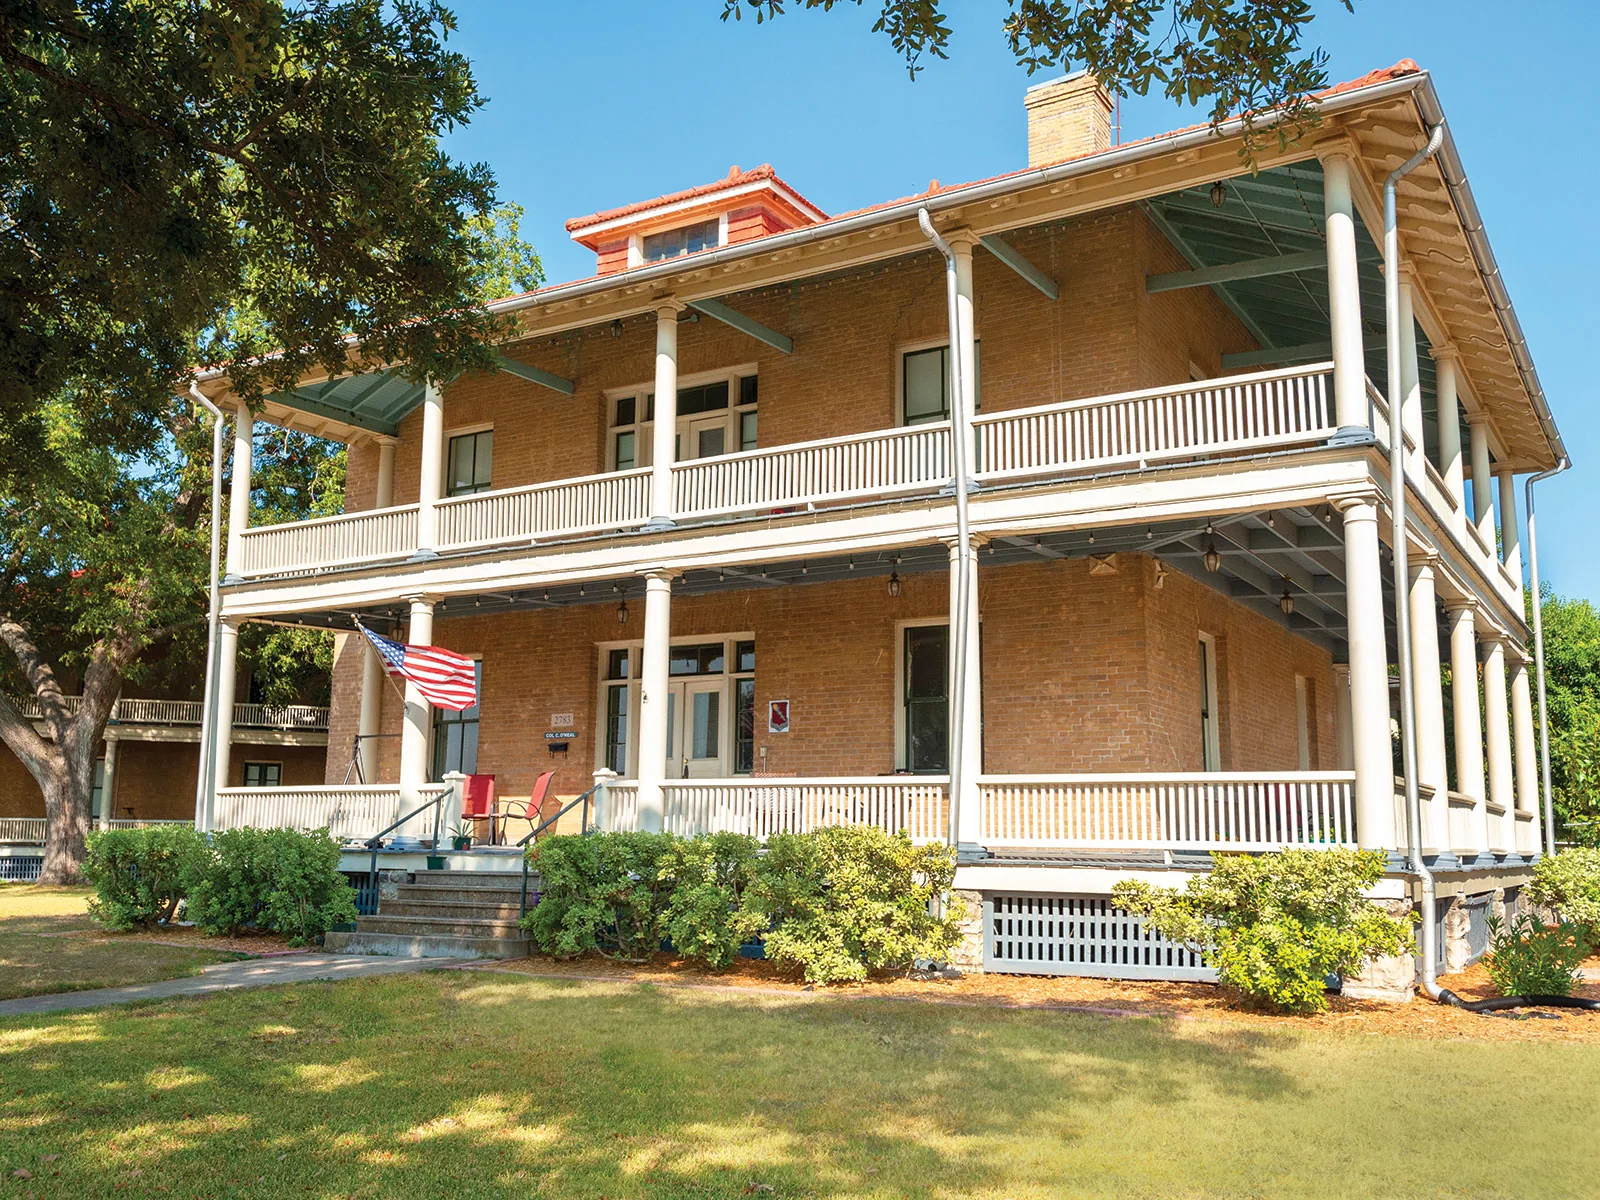
A roof scope at an Army facility begins with the work boundary and the operating schedule. We identify the building contact, access requirements, active areas, and any escort or badging steps before planning the site walk. In central Indiana, the Camp Atterbury Joint Maneuver Training Center provides Army and Guard training support across a large installation, with ranges, classrooms, barracks, and life-support facilities. The Bean Federal Center in Indianapolis supports Army finance operations. Those distinct uses illustrate why a roofing plan has to follow the building and mission, not a generic facility label.
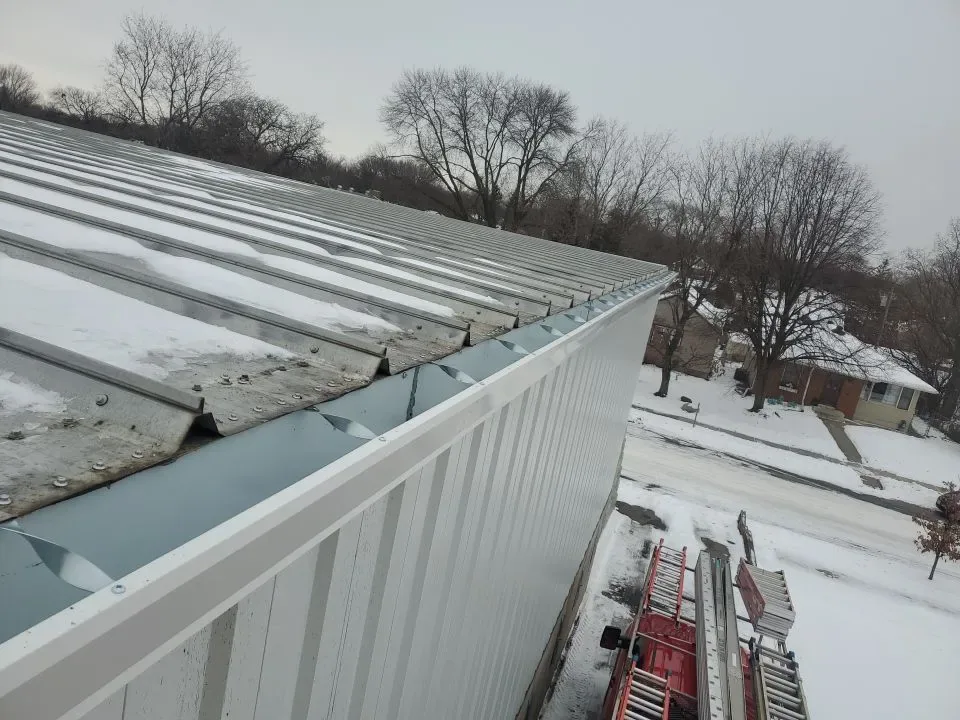
We inspect the roof itself: membrane or metal condition, seams, transitions, curbs, drains, insulation signs, edge details, and prior repairs. The work plan then connects each observation to a roof section, access window, and decision. That lets facilities staff compare a localized repair with a broader renewal while keeping confirmed quantities separate from concealed conditions.
Military work can require advance badging, escort, vehicle screening, tool control, and limits on photography or staging. We coordinate those rules with the contracting or facilities contact before mobilization. The roof plan should show how the crew reaches each section, where materials can wait, and which areas remain operational. A delayed escort or restricted route can change the daily production sequence, so access is a schedule dependency rather than a footnote.
During the site walk, we trace water reports through the roof assembly. A stain inside a barracks, classroom, office, or support building may be offset from the opening. We examine membrane seams, metal joints, wall transitions, penetrations, roof edges, and drains, then mark what is visible and what needs testing. If equipment or sensitive functions sit below the repair, we define interior protection before opening the roof.
When surface signs cannot establish insulation condition, we choose a verification area based on whether the result could alter the work boundary. An infrared moisture map or selective opening may direct that check, but removal quantities follow confirmed findings. The roof condition inspection records observed defects, access limits, and the action each finding supports.
The work window must fit the facility's operations. Camp Atterbury supports logistical and training activity, with classrooms, conference space, barracks, and life-support buildings. The Hamilton County Readiness Center provides training and readiness space with classrooms, event rooms, kitchen, showers, and HVAC. These operating uses can require different controls: a quiet hour for a classroom, protected access to a kitchen, or a clear route for equipment and staff.
We ask which areas must remain open, who approves a closure, and when deliveries or lifting can occur. For work on or near a military installation, we coordinate escort availability, badging, mission schedule, and the daily stopping point. Each opened roof section needs a defined temporary dry-in method. If weather or concealed damage changes the sequence, the point of contact should know how the building stays protected while the next decision is made.
Contract documents may include specific roofing details, testing, submittals, and Unified Facilities Criteria requirements. We review the scope and applicable project documents before pricing, then list assumptions, exclusions, and inspection points. The owner should be able to compare the proposed assembly and measured quantity without mistaking a general allowance for a completed design review.
Drainage failures can affect equipment, records, sleeping spaces, or a training room. We inspect drain bowls, scuppers, overflow paths, gutters, and visible low areas, then note where discharge reaches the building. A blocked strainer, failed flashing, or recurring ponding may present similar symptoms but call for different corrections. The roof map should assign each outlet to a section, so staff can repeat checks after storms.
Indianapolis normals used for Carmel show recurring precipitation and winter snowfall, while Hamilton County severe-weather records include hail and damaging wind. After a reported storm, we check perimeter metal, seams, drainage, and penetrations at the installation. The report identifies observed changes and separates them from older conditions or areas that need testing.
Where the work involves several buildings, a drainage correction scope can identify which outlets need cleaning, repair, or a connection detail. A perimeter and gutter review can address loose metal or runoff control. If one roof section drains to an entrance or equipment yard, that discharge path belongs in the staging plan as well as the permanent repair.
A repair may be sufficient where one seam, curb, flashing, or metal joint has failed and the surrounding assembly remains serviceable. We define preparation, material, tie-in, and access needs. If multiple defects recur across a section, moisture testing confirms a broader issue, or attachment is compromised, we lay out a renewal alternative with measurable quantities. The owner can see where each option begins and what remains unknown.
We consider recovery only after checking moisture, deck, attachment, drainage, edge height, and existing layers. A recovery review can retain sound layers; a tear-off estimate itemizes disposal, new insulation, flashings, and dry-in. We measure each building separately so one facility's condition does not set another's quantity.
Army installations may contain administrative buildings, barracks, classrooms, equipment storage, and vehicle facilities. Camp Atterbury also has a rail deployment area and vehicle-processing building. An aircraft hangar roof review has different door and clear-span concerns, while an armory roof review addresses readiness buildings. Any assembly decision still follows inspection of the specific roof.
Closeout should include the marked roof plan, photographs, materials, repair detail, exclusions, and follow-up items. We identify the sections completed, those not accessed, and any location where moisture remains unconfirmed. That record helps the next facilities manager understand whether a new report is a recurrence, a separate detail, or an open test item.
Stout Field is home to Indiana National Guard command units, including Army and Air National Guard headquarters. For a portfolio that includes Carmel commercial property and regional military facilities, the Meridian employment corridor has its own office-building access and roof records. Keep each asset's constraints and maintenance history attached to its identifier.
Share drawings, leak logs, access rules, mission dates, and procurement milestones. We can walk the roof with the facility contact, mark active conditions, and set the next work boundary. The written scope ties access, measurements, and decision timing to that building's operating needs.
Confirm badging, escort, vehicle screening, photography limits, tool control, staging, and the staff member who can authorize access. We include those dependencies in the site-walk plan.
We define the interior protection, building route, daily roof boundary, and dry-in method with facilities staff. The sequence changes if a room or access lane must remain open.
We review the contract documents and applicable criteria, then list the specified assembly, submittals, testing, and inspection points in the scope. Project requirements govern the work.
Repeated failures, confirmed wet insulation, multiple damaged details, or weak attachment may support a broader section renewal. We map the evidence and compare measured options.
Keep the marked roof plan, photos, system and repair details, exclusions, tests, and follow-up items with the building record. Access limits and unresolved conditions should remain visible.