A Johns Manville system selection needs to begin with the roof assembly and the decision the owner is making. JM publishes single-ply TPO, PVC, and EPDM systems as well as SBS, APP, built-up, coating, insulation, and cover-board options. We review the deck, existing layers, water path, attachment, penetrations, and operating constraints before recommending a repair or renewal scope.
Along Carmel's Meridian and U.S. 31 corridor, office buildings sit within one of the city's major employment areas. The corridor tells us something about the types of occupied properties nearby, but not the condition or construction of an individual roof. We verify the building record and walk the accessible sections so the JM components in a proposal match the actual assembly.
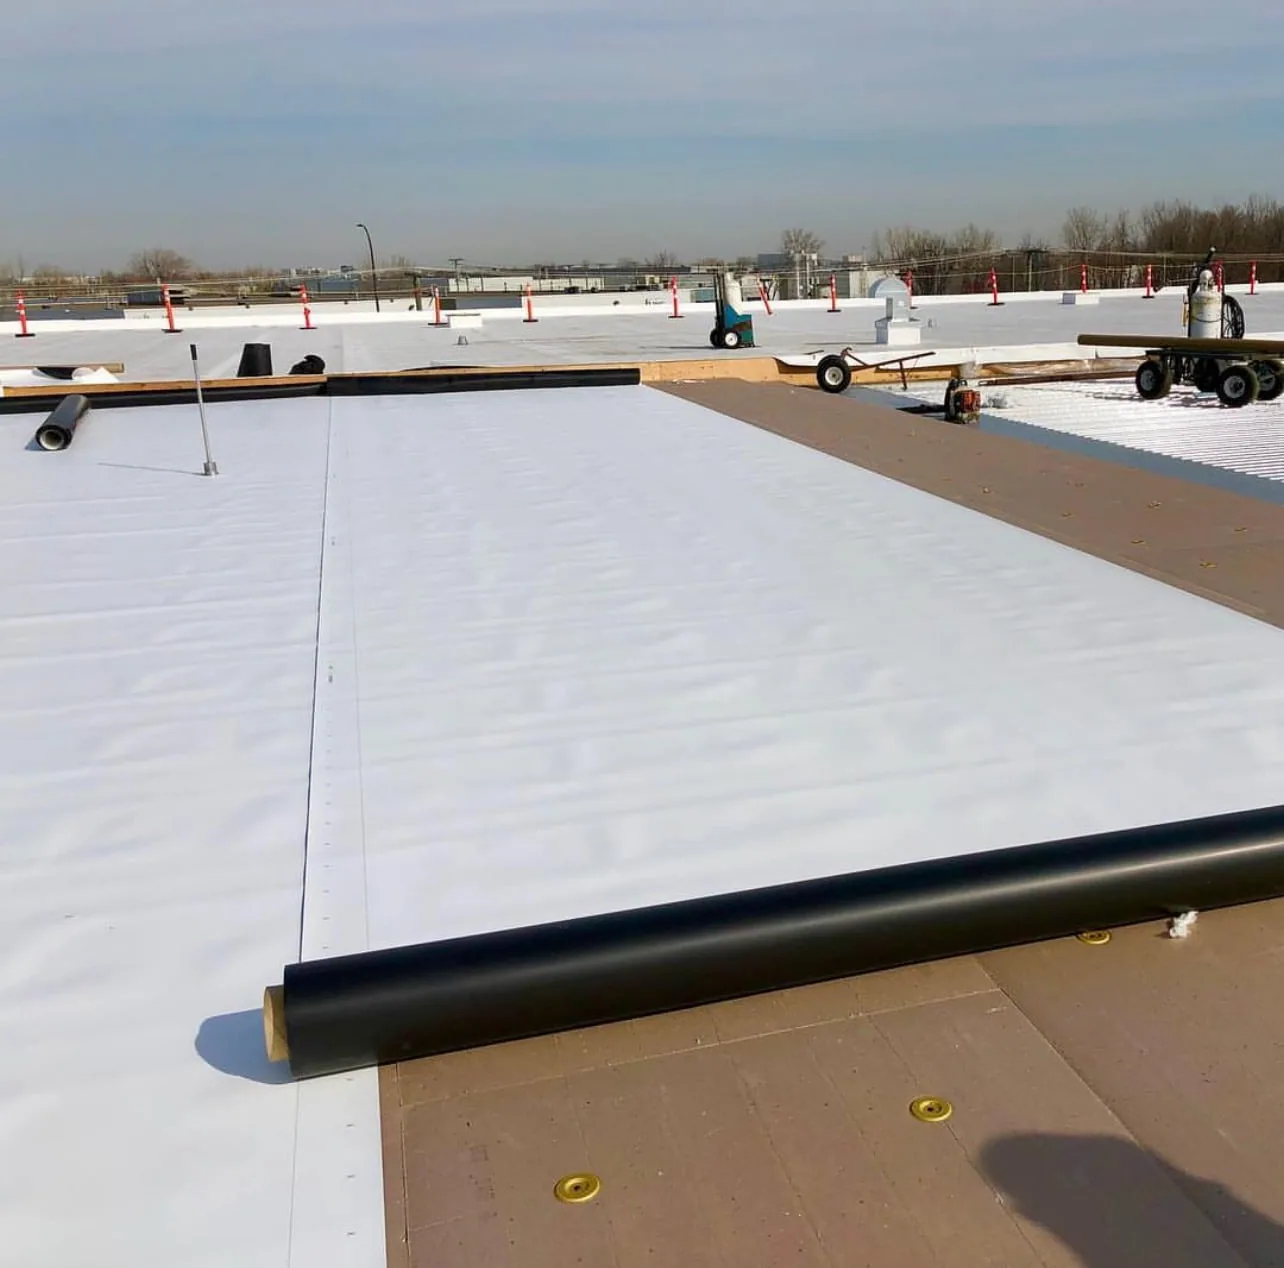
JM TPO is a reinforced thermoplastic membrane designed for heat-welded seams. Its system details cover membrane, fastening, adhesives, flashing, and insulation components. JM also offers PVC, EPDM, SBS, APP, and built-up systems. These categories bring different seam methods and material properties; the right choice depends on roof use, substrate, exposure, project design, and the condition of what is already installed.
For example, a thermoplastic system needs a sound weld and compatible detail at each transition. An EPDM repair follows rubber membrane preparation and approved seam materials. A multi-ply asphalt assembly has different application and tie-in requirements. We identify the current roof first, then compare it with the specified JM path. A TPO review can isolate membrane questions from the rest of the assembly.
If an owner is comparing products, we can put a GAF specification beside a Carlisle SynTec assembly and check all proposals against the same roof plan. That comparison should include deck, insulation, cover board, attachment, perimeter, drains, curbs, and warranty requirements. It should not treat different system components as equal just because both bids say “single ply.”
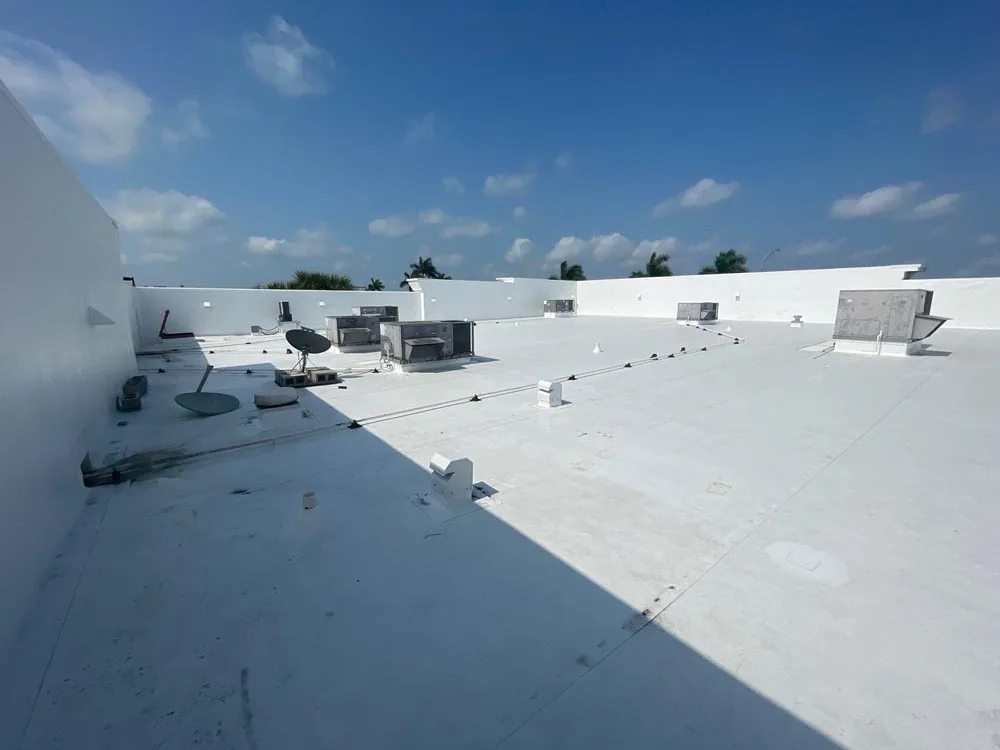
We inspect the field membrane and its transitions. At drains, the assembly needs a clear path for water and a secure tie-in. At curbs, the flashing must accommodate height and movement. At edges, the termination and securement need to match the design. We also note rooftop service routes, penetrations, wall conditions, and prior patches that may affect the manufacturer detail.
For the selected JM membrane family, the current project specification governs fastening patterns, substrate preparation, adhesives, welding, and compatible accessories. We verify those details against the roof assembly before setting the work scope. A roof inspection records visible conditions; if the condition below the membrane could change the design, we specify a test opening or other confirmation rather than infer concealed layers from a surface mark.
Carmel City Center blends office, retail, housing, and public parking. In that kind of mixed-use setting, the work plan may need to preserve public access and coordinate deliveries, but those operations do not change the membrane criteria. We identify which building and roof section are included and write the access arrangement separately from the technical assembly.
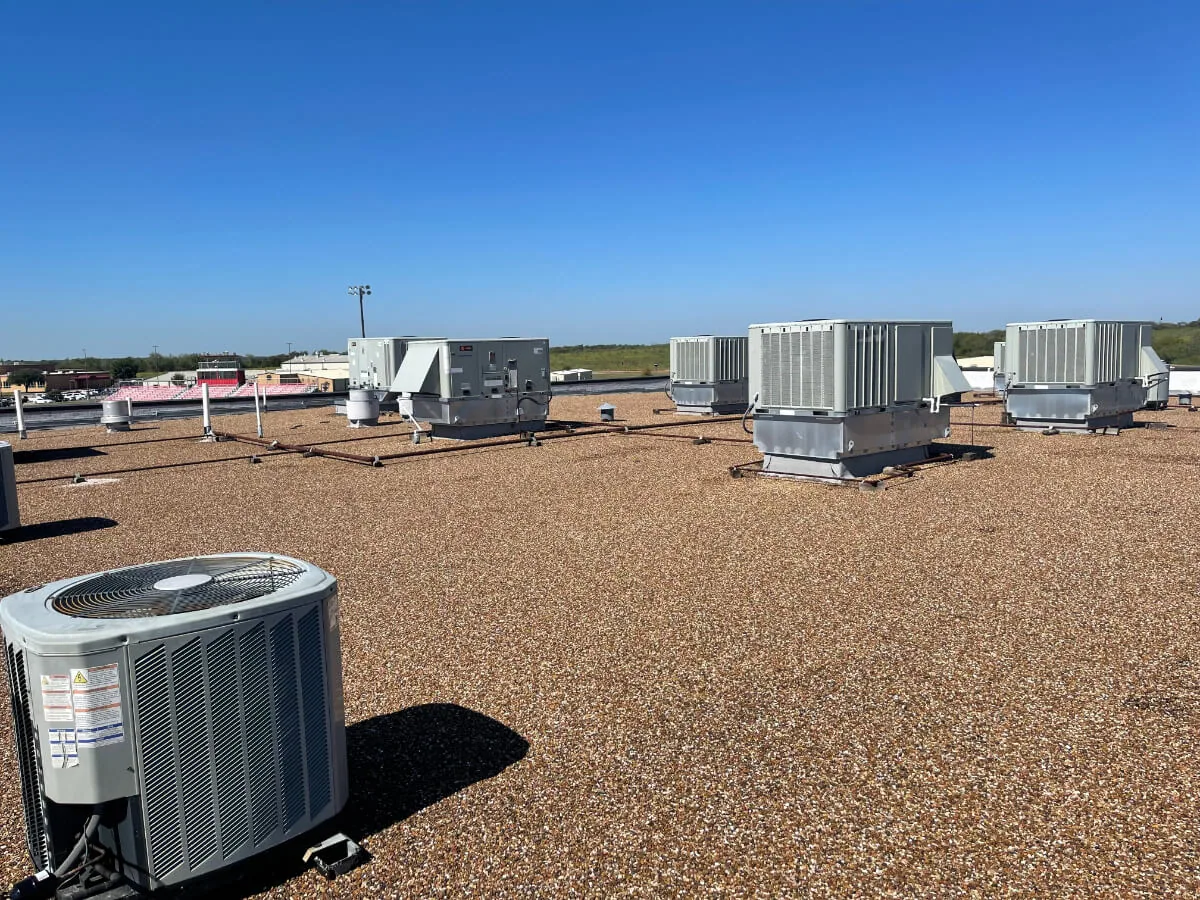
Membrane alone does not set thermal performance or drainage. Insulation thickness, taper, cover board, vapor control, deck type, and attachment all affect the completed roof. We review drain elevations and perimeter height before adding layers. If an existing system is being recovered, a new cover board or insulation package can change curb clearance, wall flashing, and equipment access.
A recover remains an option only if the existing assembly is suitable. We look for wet materials, loose attachment, incompatible layers, insufficient height, and details that cannot be carried forward. The recover scope should state the findings and any test needed. If removal is necessary, the replacement plan can define tear-off, deck review, insulation, drainage correction, membrane installation, and temporary protection.
During Carmel's warmer months, roof-surface conditions can differ from the air reading. We inspect actual drainage, equipment clearances, and insulation details instead of using regional temperature records to infer how an individual assembly performs. We inspect the specific roof and select insulation and cover-board details from the current system specifications. We also confirm that drain sumps, overflow routes, curb heights, and door thresholds remain workable after insulation taper changes the finished elevation.
We organize installation by roof sections and identify when each area can be opened, dried in, and returned to service. Adhesive work, mechanical attachment, and hot-air welding have different application steps. Weather, surface condition, material handling, and access can change the sequence. A schedule should include perimeter work, curb flashings, drain tie-ins, protection, and inspection hold points, not just the membrane delivery date.
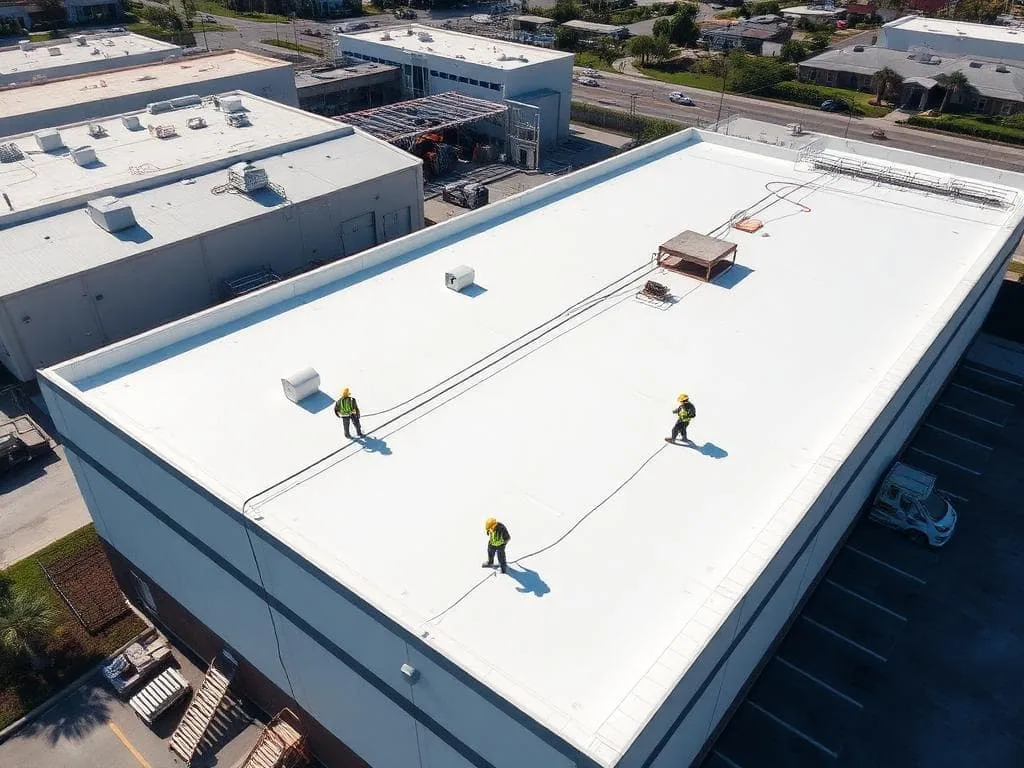
For an occupied office or mixed-use building, we coordinate rooftop service, interior protection, staging, loading, and tenant notices. The phased reroof plan can keep work in defined areas while other sections remain protected. We also identify the temporary tie-in if a weather window ends before a larger assembly is complete.
Parkwood Crossing includes several office buildings plus hotel and retail-adjacent uses. If a portfolio has multiple roofs, shared deliveries may help when the materials and schedule align. We still record each building's work limits separately, so a material staging choice does not merge the repair histories or closeout evidence.
At closeout, we identify the membrane family, insulation and cover board, attachment method, completed sections, detail photos, and any unresolved condition. Product data and approved specifications should be filed with the property record. If the project includes a manufacturer document, we keep the actual requirements visible for the owner to follow rather than assume every system has the same terms.
JM coating products also have substrate-specific uses. A coating proposal needs a surface evaluation, adhesion or compatibility review where required, preparation detail, and a defined thickness and coverage plan. It does not correct a wet assembly or a drainage defect by itself. We list those conditions separately before proposing restoration.
A follow-up visit can compare current conditions with the completed scope. The photo condition record helps locate repaired details, and warranty file management can track document requirements and maintenance questions. For a building in the Parkwood Crossing area, every record remains specific to the inspected roof rather than the broader campus.
JM lists TPO, PVC, and EPDM single-ply membranes, along with SBS, APP, built-up, coating, insulation, and cover-board products. We match the selected assembly to the deck, use, exposure, and roof condition rather than choose from a list alone.
A recover requires a suitable existing assembly, acceptable moisture condition, stable attachment, compatible materials, and adequate roof height. We check those conditions and state any testing needed before pricing a new layer.
The materials use different seam and repair methods. We first identify the installed membrane, then prepare the surface and use details compatible with that system. A patch made for a different membrane should not be assumed to bond correctly.
A visual inspection can record accessible surfaces and details, but concealed layers may require documents or selective testing. We list what was seen, what was not accessible, and which unknown could change the recommended scope.
Keep the approved assembly details, product data, membrane and insulation information, installation photos, completed roof sections, maintenance notes, and any manufacturer requirements. We can help organize those items by building and roof area.