Choosing a GAF system starts with the roof that is there, not the product name on a submittal. We inspect the deck and existing assembly where visible, check drainage, perimeter details, curbs, penetrations, and rooftop traffic, then match the scope to the building's use. GAF's commercial line includes EverGuard TPO and PVC membranes, as well as asphaltic and coating systems. Which path fits depends on the roof section, attachment, exposure, and repair boundary.
Carmel's office concentration along Meridian and U.S. 31 includes multi-building properties as well as mixed-use locations such as Carmel City Center. Those sites can have different access rules and roof histories, so a product choice needs a building-specific inspection. We compare the manufacturer's system details with actual field conditions and write down what must be confirmed before installation.
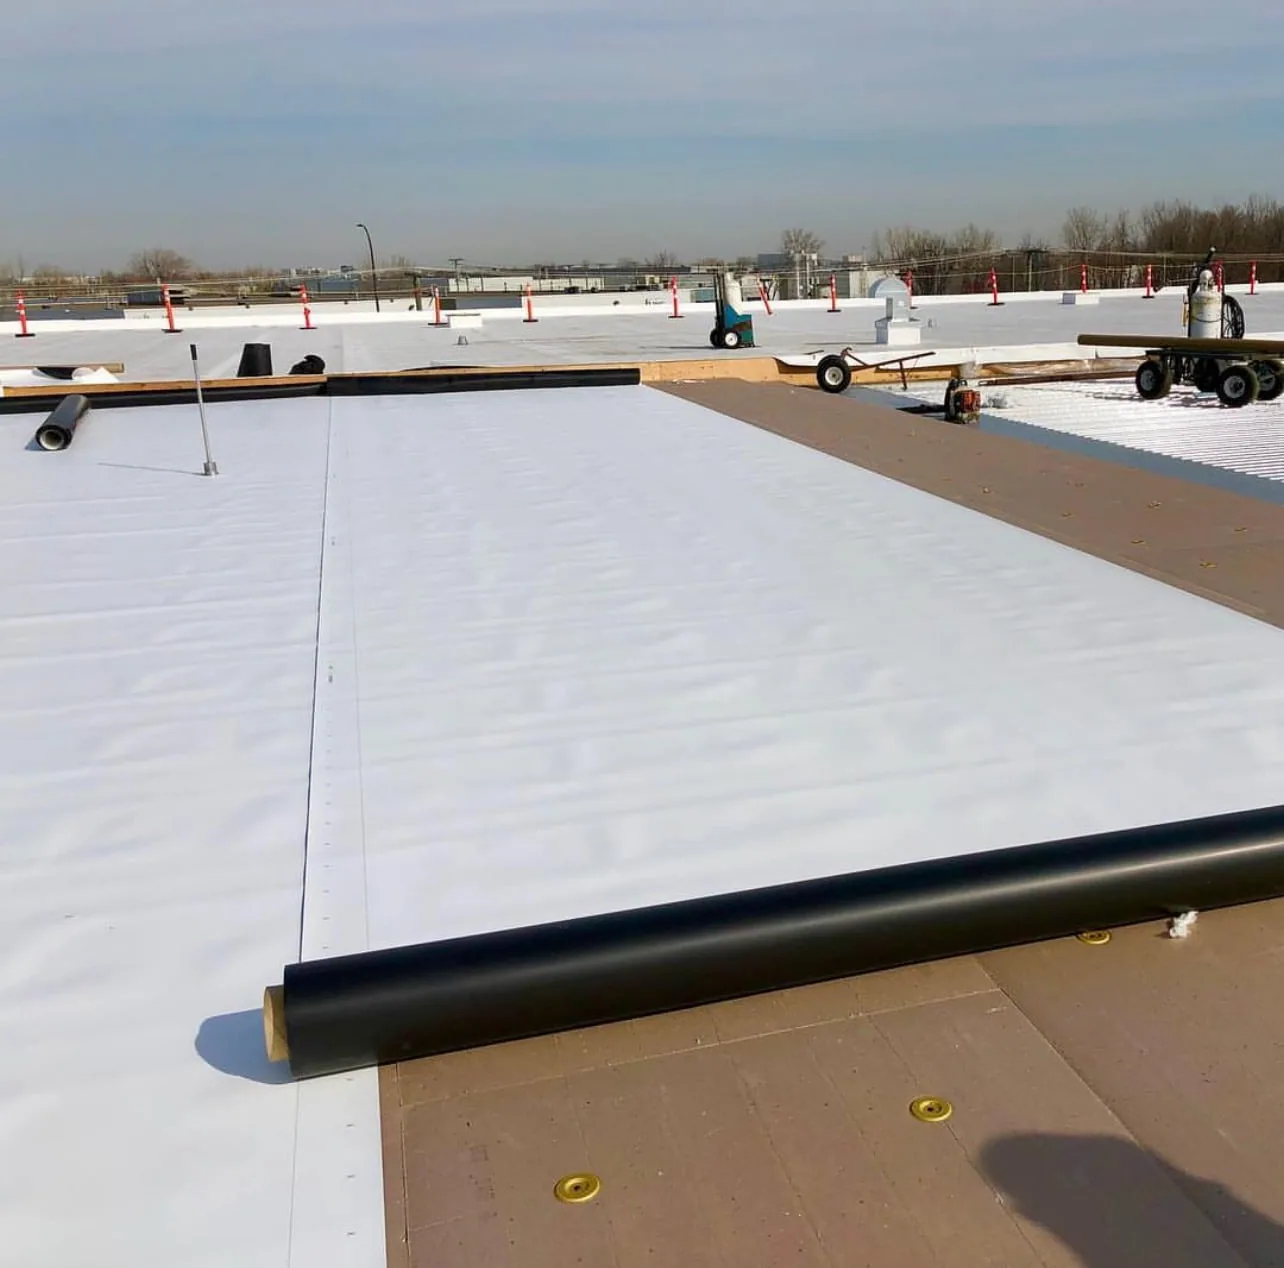
EverGuard TPO and PVC are thermoplastic single-ply options with heat-welded seams. GAF publishes system configurations for adhered, mechanically attached, and induction-welded installations, with product-specific details for the roof assembly. PVC and TPO are not interchangeable by label alone. We review the building's use, existing layers, rooftop exposure, perimeter, insulation, and project requirements before identifying a suitable system for pricing.
GAF also publishes asphaltic and coating system specifications. Those can be relevant when a roof's existing construction or renewal approach points away from a new single-ply sheet. An asphaltic repair or coating is not automatically a fit for every substrate. We inspect adhesion, surface preparation, drainage, movement, and existing repairs, then define where a compatible assembly can begin and end.
If the existing roof may remain in place, a recover evaluation checks moisture, attachment, height, and tie-in conditions before an overlay is carried into the bid. If wet insulation or incompatible layers require removal, a tear-off scope can identify the exposed deck, replacement insulation, membrane, and detail work. Each option should use measured areas instead of an assumed roof size. If the bid set includes several manufacturers, a Carlisle SynTec system comparison and a Versico system comparison should answer the same attachment and detail questions.
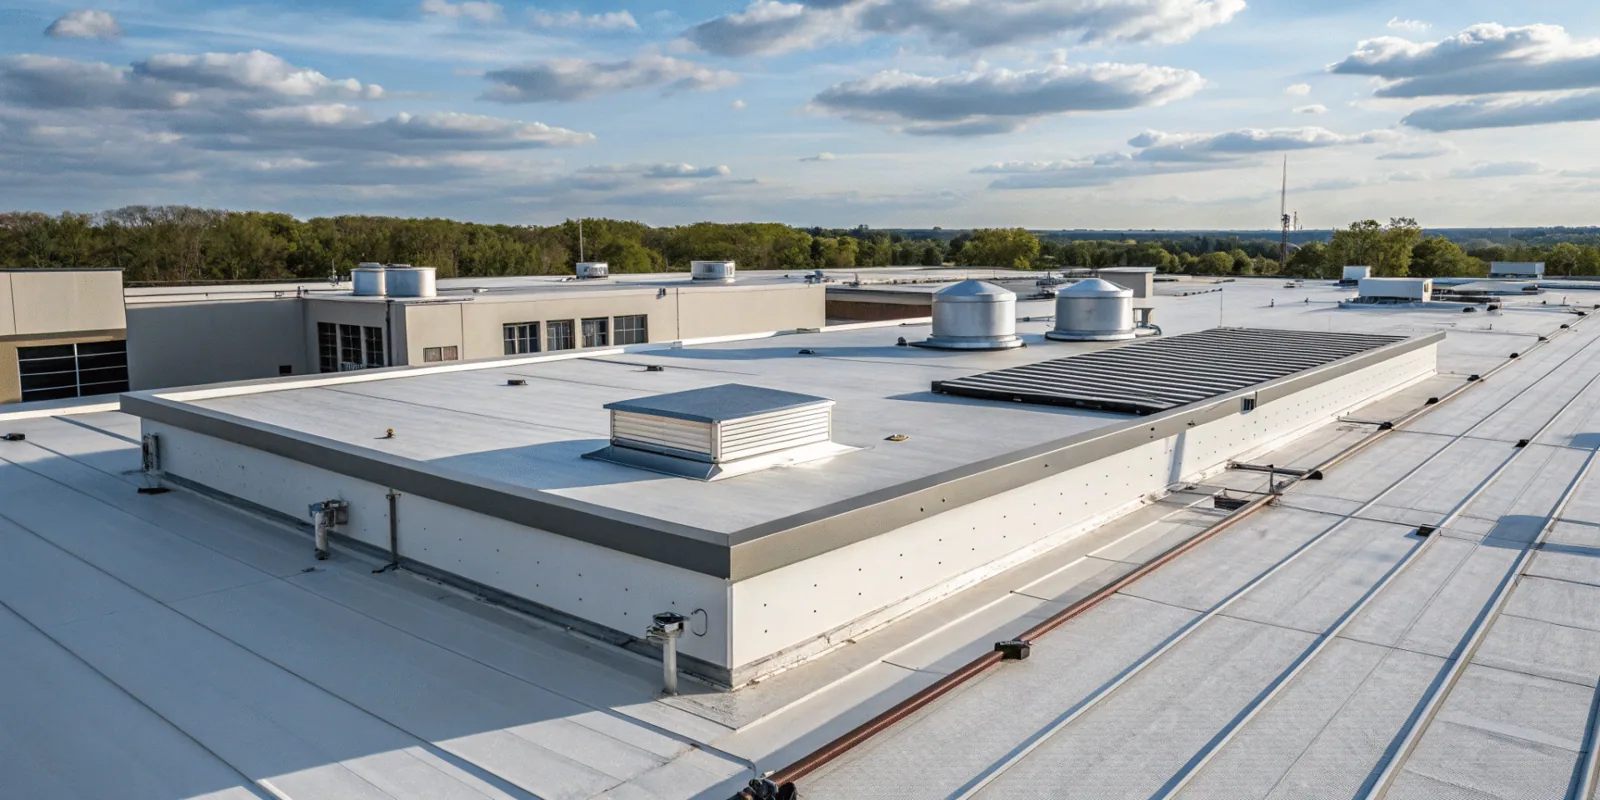
A membrane is only one part of a roof system. At seams, we check weld condition and transitions; at curbs, we review the flashing height, corner details, and equipment connections. Drains, scuppers, edges, wall terminations, and expansion joints each need a compatible detail. An inspection should show how the field sheet connects to those locations rather than treat a broad white surface as the whole assembly.
Parkwood Crossing includes multiple office buildings and a mix of hotel, restaurant, bank, and parking uses. A portfolio there may include different roof sections and operating constraints, but the property name cannot establish membrane type or condition. We confirm the roof plan, identify each building, and record access limitations before recommending GAF material or a repair method.
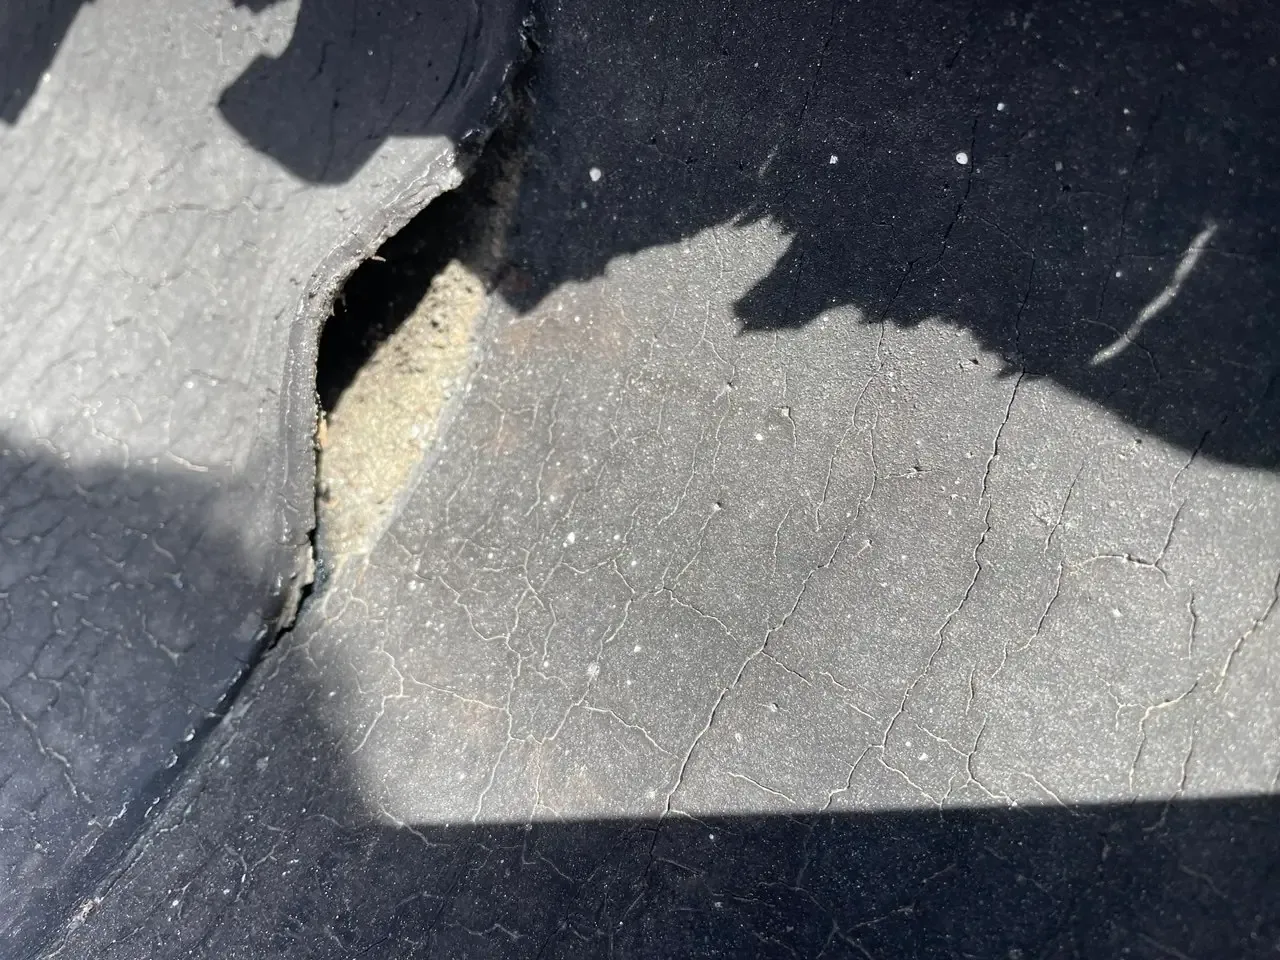
Where water entry has been reported, our roof inspection traces likely paths around seams, penetrations, and drainage points. If a seam has opened, the seam repair review can define the repair boundary and the adjacent material needed for a sound tie-in. The report distinguishes what is visible from areas requiring a test opening.
Attachment changes how a membrane connects to the deck or insulation and how loads transfer through the assembly. A mechanically attached system, adhered assembly, or induction-welded approach each has its own substrate, fastening, and layout requirements. We review the deck, insulation layers, perimeter zones, roof geometry, and project specifications before choosing an attachment method. The design should identify the complete assembly, not just name a sheet.
Central Indiana weather includes seasonal rainfall, winter snow and freeze-thaw, and severe-weather events such as hail and damaging wind. Regional climate records show substantial rain and snowfall across the year. We use that seasonal context to plan access and inspection priorities, then check how the individual roof drains and how its membrane and edges are holding up. We inspect drains and overflows, edge securement, membrane condition, and the actual attachment before calling for a repair or replacement.
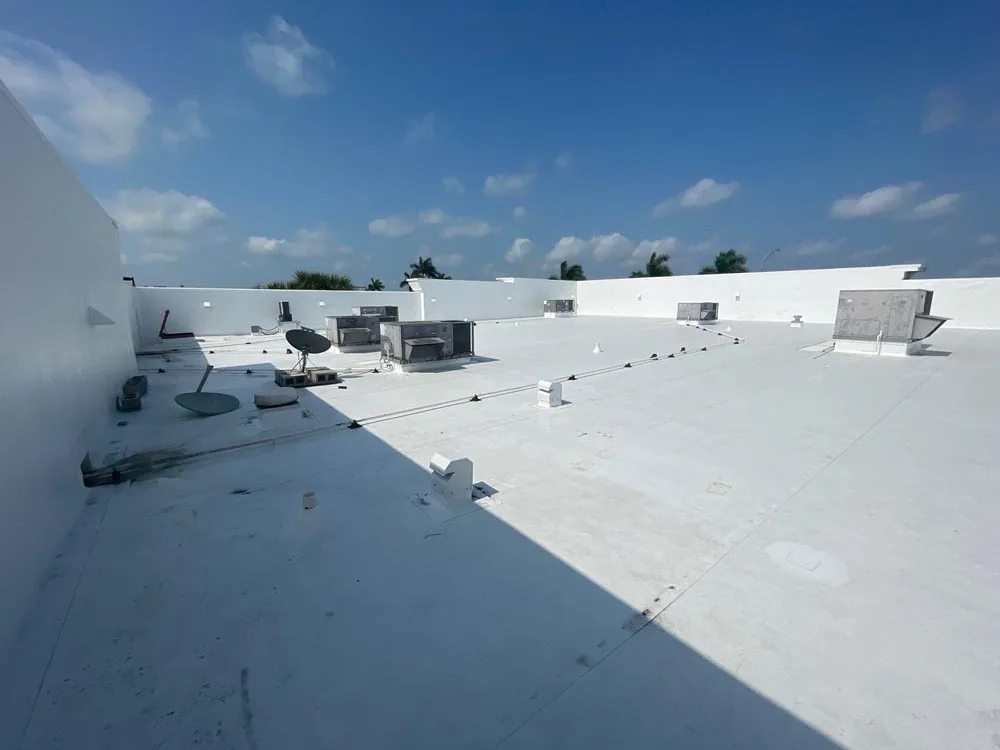
For a building with heavy mechanical service, the plan should also include walking paths and curb work. Rooftop equipment details still need compatible curbs and supports, with their own repair boundary when they are the source of water entry. Where insulation condition is uncertain, we identify confirmation points before setting quantities.
Installation planning begins before materials arrive. We identify staging, lift access, material handling, work zones, roof access, interior protection, and the point where each area can be returned to service. For a thermoplastic system, welds and details need suitable conditions and careful sequencing. The project plan names the transition points and weather protection steps, with an allowance for a discovered condition only when its limits are clear.
The city's comprehensive plan places City Center and Midtown within a denser mixed-use core with improved Monon Greenway connections. A project in that mixed-use setting may need delivery coordination and a clean path for occupants even when the roof scope is confined to one building. We confirm who controls access and how the work area can be isolated. The City Center service area reflects a broad district; the job plan still identifies the actual building and roof sections under construction.
For a roof nearing the end of service, we can compare GAF membrane options with the current assembly and access calendar. A phased reroof sets boundaries so work can progress in manageable sections.
Closeout should identify the GAF system installed, roof areas completed, detail locations, photographs, and any open item. Product data, approved submittals, and installation records belong with the building file. If the work has a warranty document, we keep the stated requirements with the roof record and note any maintenance or notice step that the owner needs to track.
A later repair should match the actual membrane and approved detail. We inspect the surrounding area before patching, prepare the surface as required, and document the tie-in. If an incompatible material or an unknown repair layer is present, we identify the question before proceeding. The warranty file review can organize available documents and required follow-up without representing that coverage is assured.
For a Carmel roof, we can keep photos, system information, service history, and next inspection timing in its condition record. That record gives the next manager evidence to compare rather than a bare product label. It also helps separate a GAF system question from drainage, substrate, or access work that needs its own scope.
Yes. GAF lists EverGuard TPO and EverGuard PVC commercial systems, with published specifications for multiple attachment configurations. We still check the assembly, roof use, details, and project requirements before recommending a product path.
The building conditions and specified performance needs guide the choice. We review rooftop exposure, penetrations, grease or chemical concerns, attachment, insulation, and detailing, then match those findings to the current system documents and the owner's scope.
A recover is possible only when the existing assembly, moisture condition, attachment, height, and compatibility support it. We inspect those items and identify any testing needed before pricing an overlay. If they do not support recover, we compare removal and replacement.
The repair should address the matching membrane, surface preparation, seam or flashing detail, and a sound tie-in to the surrounding assembly. We document the location and material used so later maintenance can distinguish the repair from the original field sheet.
It can be planned in sections when access, weather protection, and the roof details allow. At a mixed-use property such as Carmel City Center, we coordinate the actual building, work zone, deliveries, and occupant access before setting the sequence.