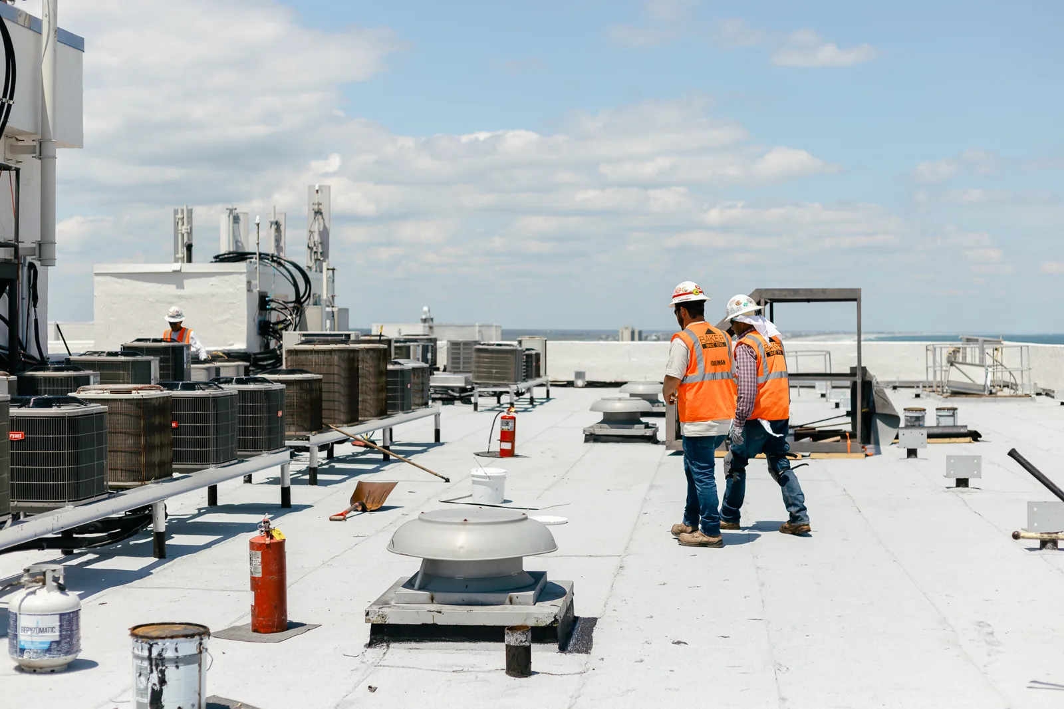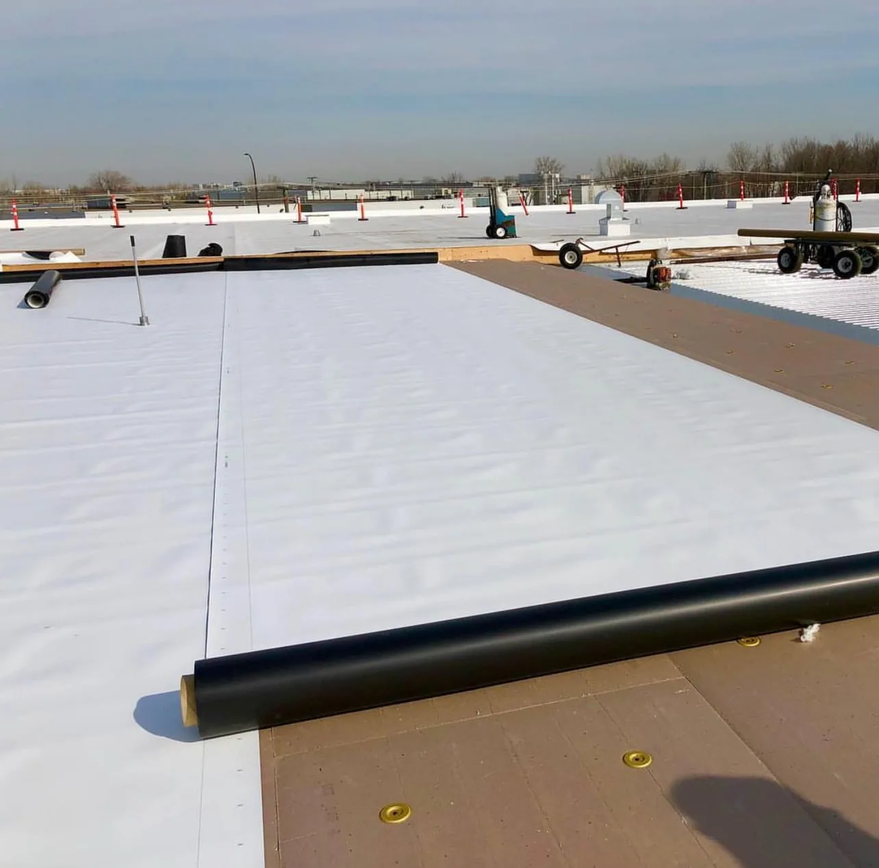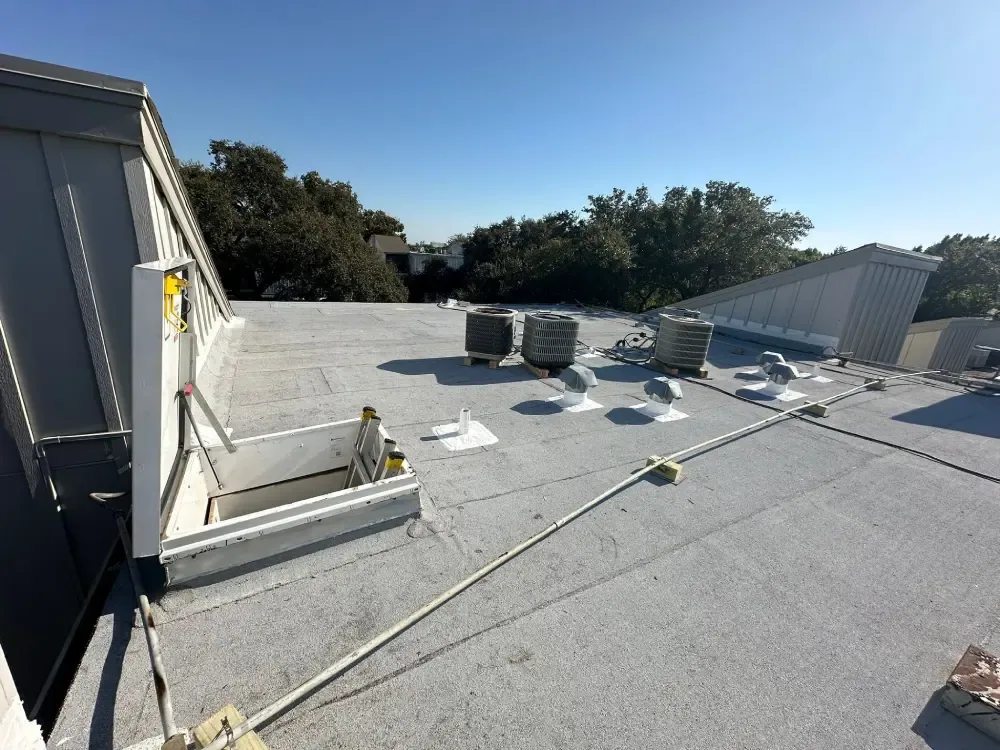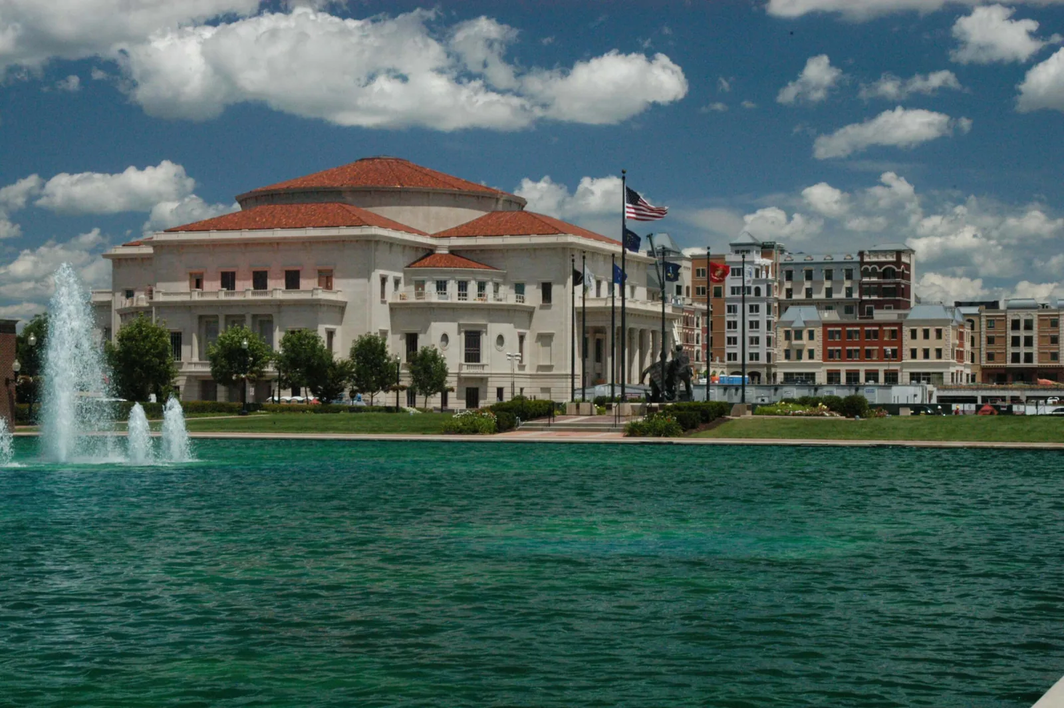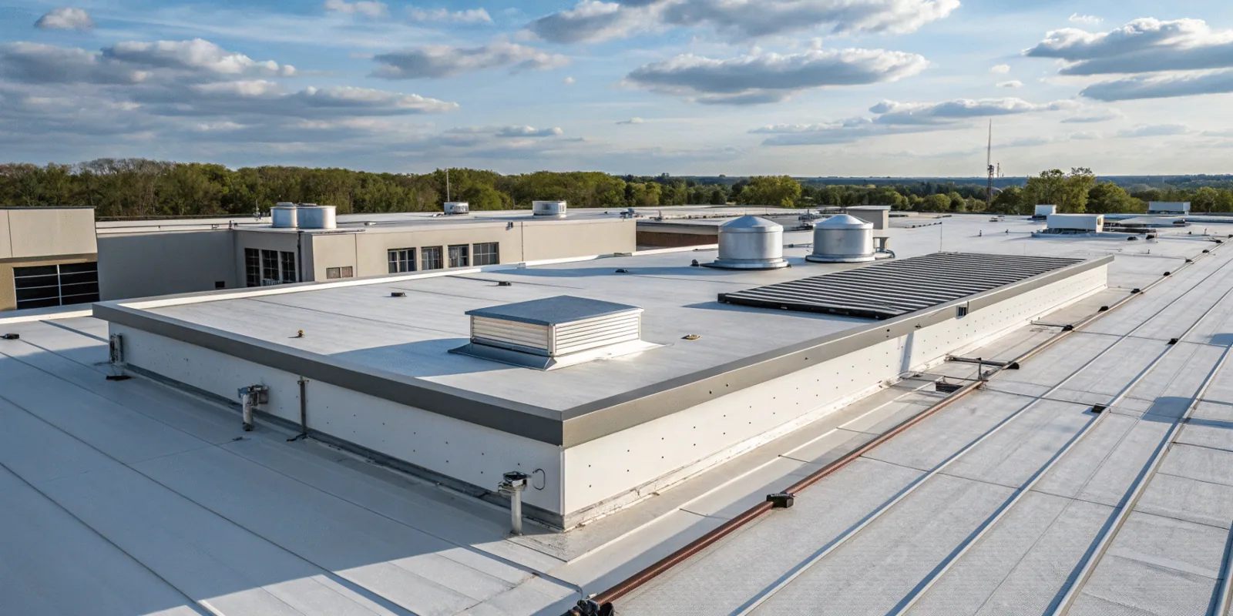
A Versico proposal should be checked against the surface and structure underneath it. Versico's commercial portfolio includes EPDM, TPO, PVC, VersiFleece, and specialty components, with assemblies that vary by attachment and detail. We inspect the existing layers, deck where visible, perimeter, drains, curbs, and service paths before matching a system to the building. That puts the material discussion beside the repair boundary and schedule rather than ahead of them.
Carmel's Village of WestClay has commercial uses including health, education, professional services, banking, and dining alongside residences. Those uses can influence access and operating hours, but none establishes a roof membrane. We confirm the property and roof record directly, then set a field scope that reflects the building under review.
Versico offers EPDM, TPO, and PVC membranes, plus fleece-backed system options. Each family has different seam preparation and compatible accessories. TPO and PVC use thermoplastic welds, while EPDM uses a different seam method. A fleece-backed membrane can change bonding and protection details. We confirm the actual product and approved assembly rather than infer it from color, age, or a previous repair invoice.
Product selection also depends on the use of the roof. Equipment traffic, exhaust, grease, chemical exposure, standing water, and access frequency can affect the specification. We note the source and location of an exposure before comparing materials. The TPO option or EPDM assembly should be compared on the same substrate, insulation, fastening, and perimeter basis.
If a project is comparing brands, a Carlisle SynTec system or Soprema roof assembly can be reviewed beside the Versico submittal. The comparison should test whether each proposed assembly fits the deck and roof details, alongside its membrane and manufacturer requirements.
We examine seams, flashings, pipe boots, curbs, drains, scuppers, expansion joints, wall transitions, and metal edges. Each intersection needs a detail that can move with the assembly and direct water toward an outlet. A leak beside a curb may come from the flashing corner, a damaged membrane, or a connection opened during mechanical service. We record the visible condition and define the investigation before proposing a patch.
Where the membrane is unclear, the roof inspection can confirm accessible system details and identify earlier repairs. If a soft area or repeated leak could change the scope, we can discuss selective testing or an infrared moisture survey as a separate step. The report identifies the location and the limits of what the testing establishes.
Carmel Science and Technology Park opened near Meridian and 116th streets within the city's employment corridor. We coordinate a site walk around the property's actual office or facility operations and verify its membrane and deck directly. We schedule the roof walk with the building contact and review its available documents.
Mechanically attached, adhered, and specialty fastening systems each require the correct deck connection, insulation interface, and perimeter treatment. A fleece-backed membrane may offer a different bond surface or cover existing conditions in a recover design, but it does not bypass moisture and attachment checks. We inspect the current roof, verify the substrate, and compare the proposed fastening or bonding method with the approved configuration.
Cold-season precipitation in the Indianapolis region makes drainage paths and safe roof access important during membrane planning. We check slopes, low points, outlets, and overflow paths directly, then set the work window around surface and access conditions. Debris, settled insulation, or a damaged drain detail can contribute to water retention and must be checked before selecting the attachment approach.
A recover remains possible only when the existing material is dry, stable, compatible, and at an appropriate height. Our recover assessment checks the existing layers and roof details before an added system is priced. If removal is needed, a replacement plan can describe insulation, cover board, attachment, edge metal, and drain work in measurable quantities.
We divide the work into areas with clear starting and close-in points. Each area should have a named handoff, a daily protection plan, and a clear method for reporting a weather delay or a discovered condition. The plan should show where materials will be staged, how the crew will reach each section, which transitions must be completed daily, and how the roof stays watertight when weather changes. TPO or PVC welding, EPDM seam work, and fleece-backed installation each involve different steps, so the sequence follows the selected system rather than a generic production plan.
At an occupied property, we coordinate deliveries, roof access, HVAC service, and tenant communication before staging. Carmel City Center includes office and retail space, residences, and a public parking garage. For a project within that broader area, the City Center roof visit can support access coordination while the final work plan names the individual structure and roof section.
If another trade will add equipment or modify a curb, we identify that dependency before membrane work closes the area. A curb and support review can establish the repair boundary and sequence. Where the project needs staged access, the occupied-building plan can specify which areas remain usable at each phase.
Closeout should preserve the exact Versico system, membrane family, attachment, completed roof sections, and images of the seams and transitions. The property record also needs maintenance notes and any applicable documents. We identify what was repaired, what remains open, and which areas were not accessible. That allows a later crew to approach the right membrane with compatible preparation and materials. Keep the file available to the property manager and service contractor, and update it after repairs or equipment changes.
Routine service can uncover foot traffic, loose accessories, debris, or a new opening near the equipment route. A maintenance visit can record those findings before they expand into a larger repair. When documents are supplied, a condition report can keep the images and recommendations tied to the same building and section.
The warranty documents set the coverage terms and any maintenance or notice steps; we identify those requirements in the building record. If the file is incomplete, we can list what the owner has and what needs clarification. For a Carmel roof with several managers over time, that detail prevents an old repair note from being treated as a current coverage decision.
Versico's commercial membrane families include EPDM, TPO, PVC, and VersiFleece, along with related roof components. We confirm the proposed product and assembly from the submittal and compare it with field conditions.
We inspect the roof and test where needed to verify whether insulation is dry and suitable to remain under a fleece-backed membrane. That result guides whether we price a recover, localized repair, or removal.
Thermoplastic membranes use heat-welded seams, but the repair depends on product identification, surface condition, detail geometry, and system requirements. We prepare and test the actual surface before completing a tie-in.
We review the deck, insulation, roof layout, perimeter, project wind design, and approved Versico details. The scope names the attachment path and compatible components instead of describing only a membrane sheet.
Keep product submittals, the assembly and attachment information, photographs, roof-section labels, repair history, and maintenance notes. We can return a closeout record that makes later inspection and repair easier to coordinate.