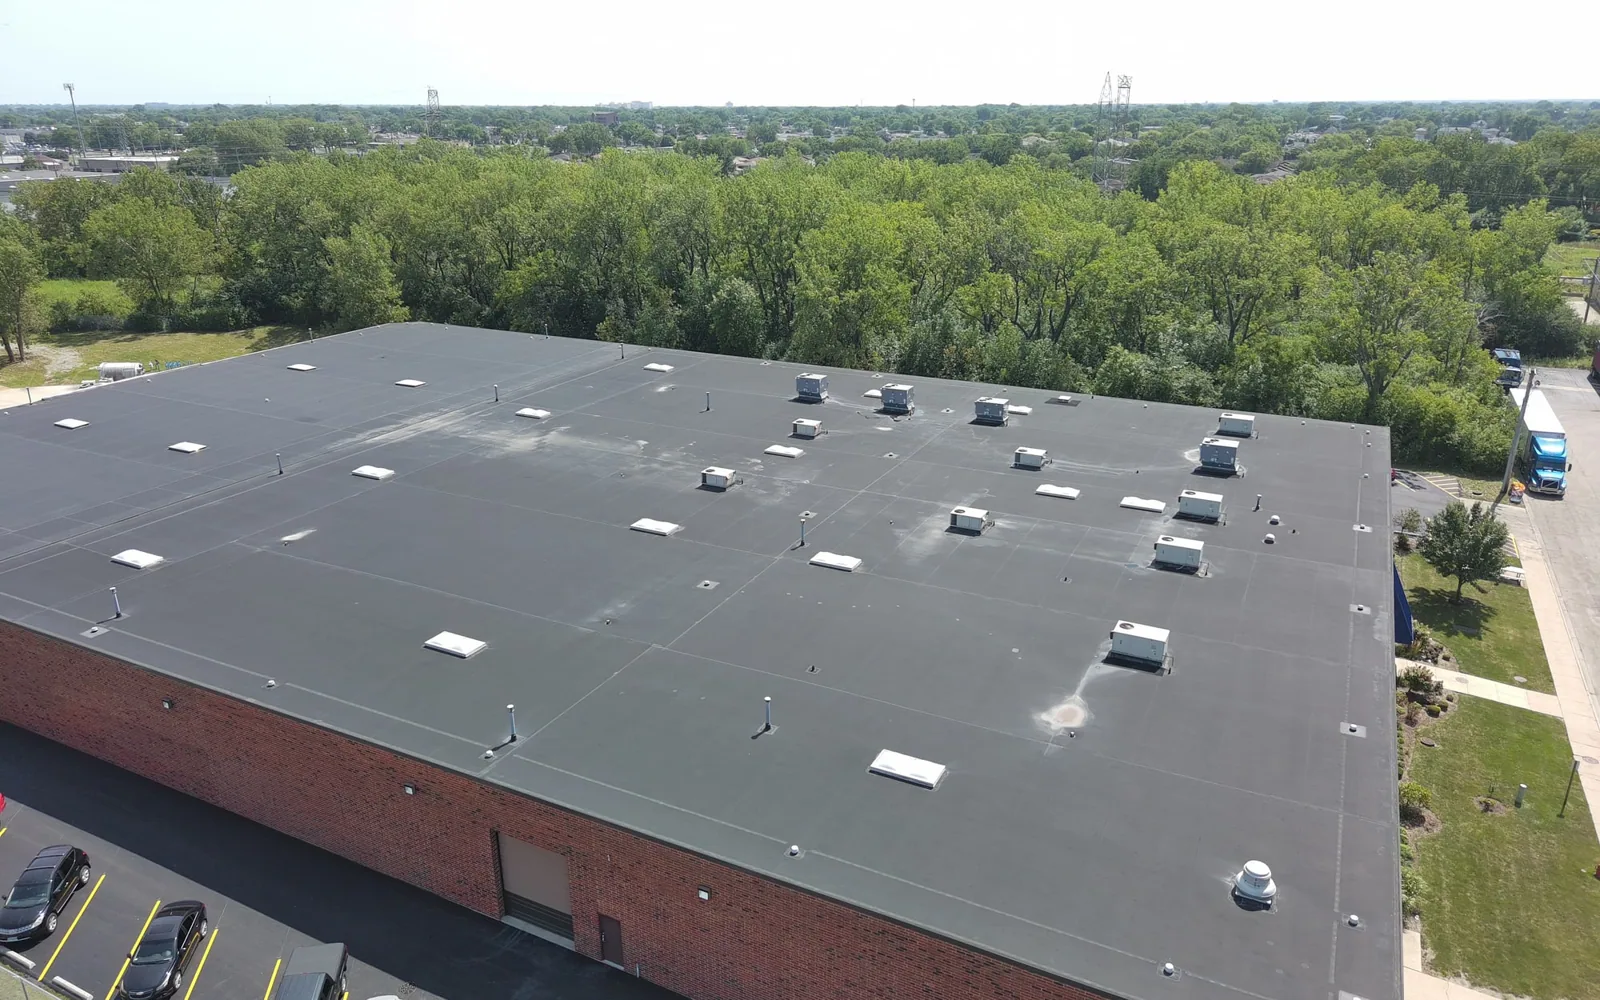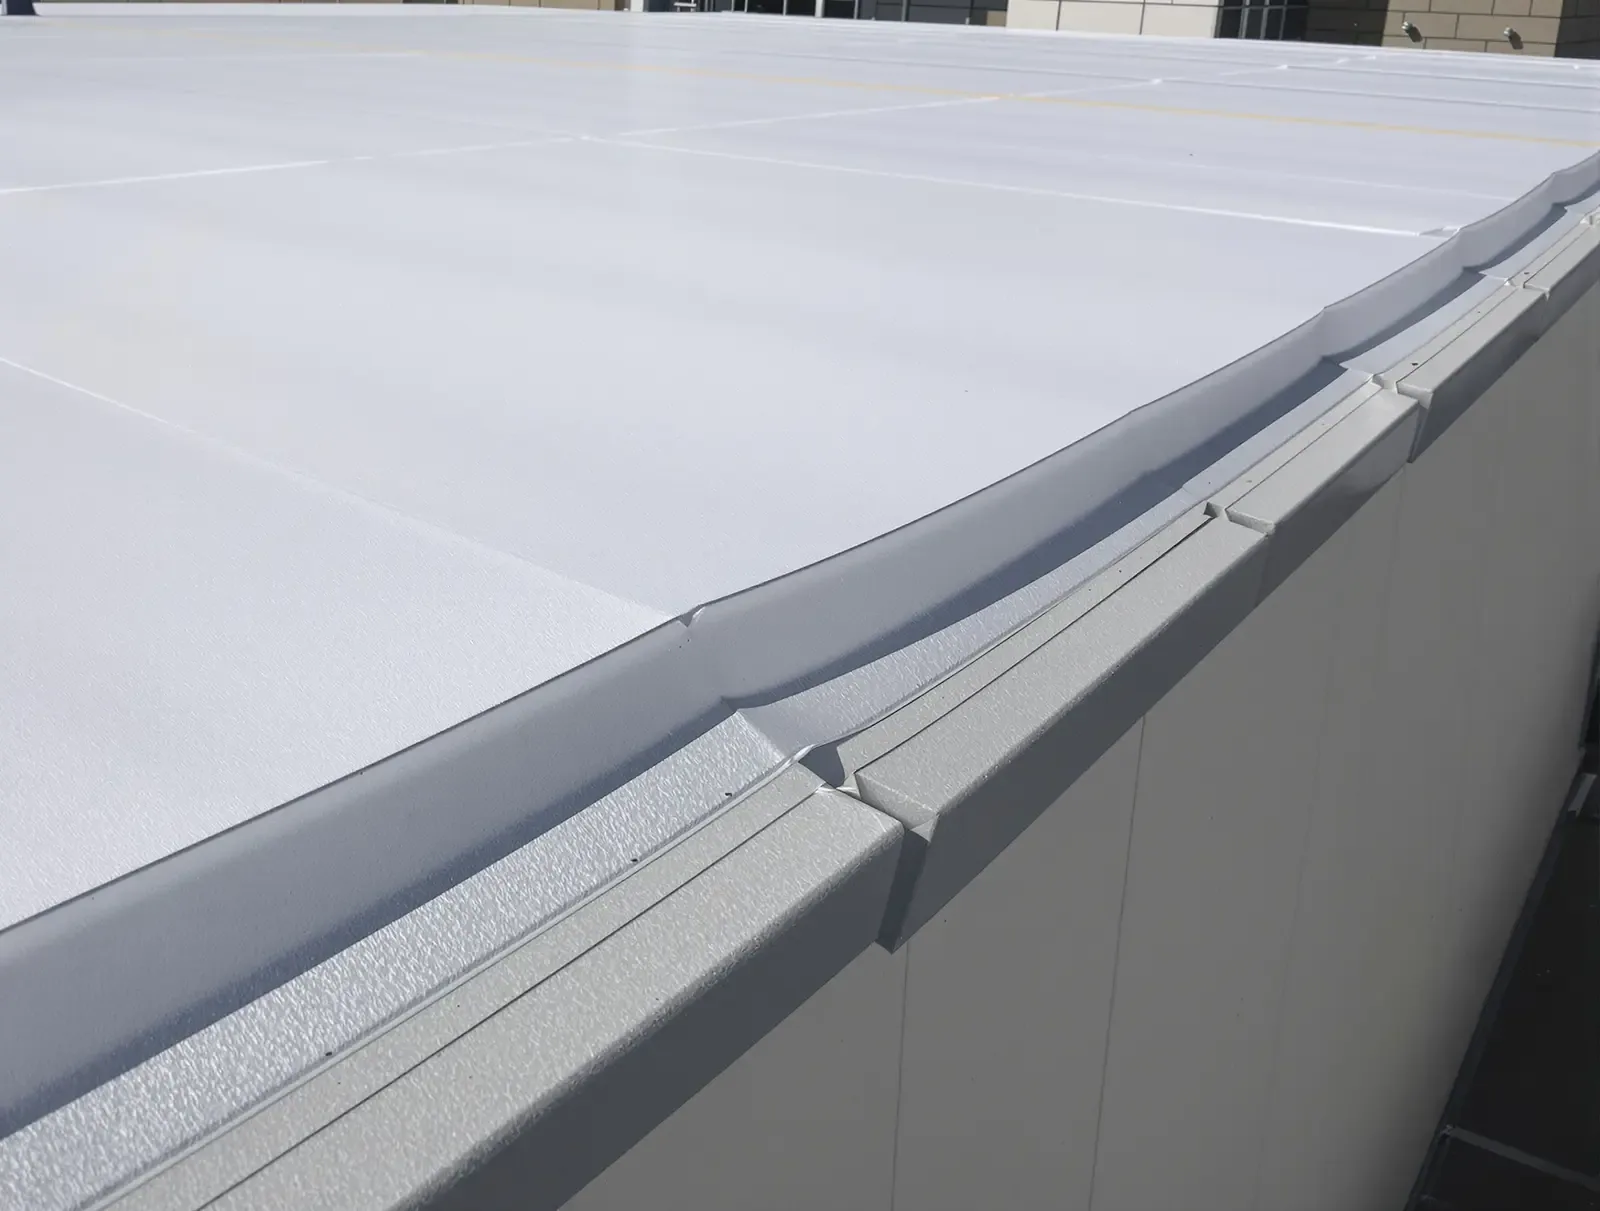
Soprema offers commercial systems that include SBS modified bitumen, PVC single-ply, and liquid-applied products. We start with the roof's substrate, drainage, transitions, and operating conditions before matching a proposed system to the building. We inspect the existing layers, deck, drainage, penetrations, and operating conditions before matching a proposed system to the building. The product family is only one part of the decision.
Clay Terrace brings retail, restaurants, and other commercial uses together in Carmel. Clay Terrace brings retail, restaurants, and other commercial uses together in Carmel. For a building near the district, we confirm access, delivery timing, and roof conditions with the property contact before preparing a system scope. We confirm the property, walk the accessible areas, review records, and discuss the owner’s repair or renewal goals before preparing a Soprema-related scope.
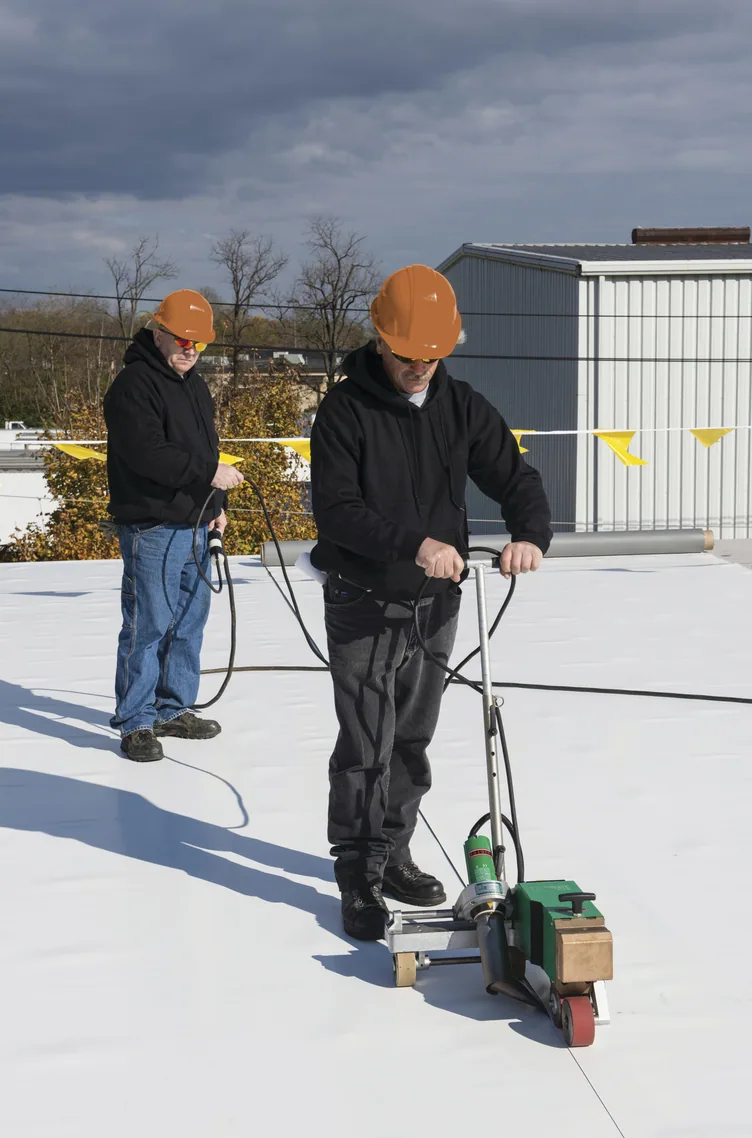
SBS modified bitumen is an asphalt-based sheet system with polymer modification. It can be specified in different plies and surfacing arrangements. A PVC system relies on consistent seam preparation and heat welds to keep adjoining membrane sheets joined. Liquid-applied systems form a coating or membrane over a prepared substrate and depend on application conditions, reinforcement, and specified thickness. Each has distinct detailing and inspection needs, so a bid should state the actual assembly instead of relying on a broad brand reference.
For a low-slope Carmel roof, we compare the deck and existing construction with the proposed system, including insulation, cover board, vapor control where specified, and the treatment of transitions. We also note rooftop equipment and any chemical or heat exposure. Soprema's current technical data and project submittals should govern the material selection. An SBS modified-bitumen assembly uses asphalt sheets, while a PVC roof assembly relies on heat-welded seams. A Sika Sarnafil system is another PVC option to compare against the project details.
Roof failures often start at transitions rather than in the center of an uninterrupted field. Walls, drains, expansion joints, curbs, penetrations, and changes in elevation need details compatible with the selected materials. For modified bitumen, the number of plies, attachment or application method, and surfacing matter. For PVC, seam preparation and weld quality matter. Liquid-applied work relies on substrate condition, reinforcement placement, cure conditions, and consistent coverage at edges and penetrations.
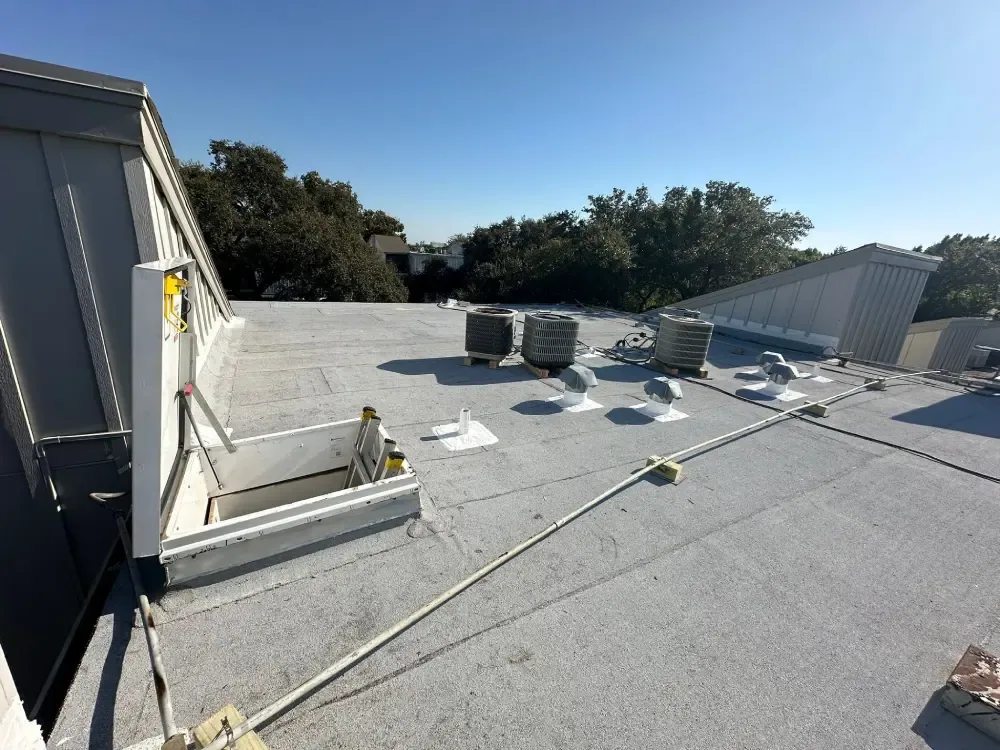
We record existing patches and trace likely water paths before recommending a repair. An interior stain may sit well away from the opening in the roof. On a Carmel property with several roof levels, each section should be labeled so repair notes connect to the right location. A roof inspection creates that starting record. If damage is limited, a repair scope can address specific details; widespread deterioration calls for comparing that work with renewal planning.
Before an overlay or liquid-applied system is considered, examine adhesion, moisture, compatibility, and the condition of the layers that would remain. Loose surfacing, wet insulation, unstable seams, or a damaged deck can defeat an otherwise suitable product. The preparation plan should identify cleaning, repairs, primer where required, reinforcement, and the weather conditions needed during application. It should also set inspection points before work is covered.
For a multi-ply renewal, the scope should state whether existing material will be removed and how the deck will be inspected. Concealed damage can affect quantities, schedule, and the selected assembly. The project should define who authorizes investigation, how the condition is photographed, and what temporary protection is used while the owner makes a decision. A clear allowance is more useful than an undefined promise to handle whatever appears. We identify allowances and approval steps before mobilization so a property manager knows how unexpected conditions will be handled. If a recover is under consideration, the overlay evaluation should document layer count, moisture, attachment, and load. A moisture survey may help identify suspect areas, but targeted openings can still be needed to confirm conditions.
Roofing work affects the people below as well as the roof surface. Material lifts, access ladders, noise, odor, and temporary closures need to be coordinated with property operations. A phased plan can divide a larger roof into manageable sections, protect open edges each day, and preserve access to rooftop equipment. The schedule should also name weather holds and communication steps rather than promising a fixed pace under changing conditions.
Carmel City Center includes offices, shops, housing, and public parking, which illustrates how a single district can have varied users and access needs. Each project still requires its own plan. Identify where crews and lifts can stage, how deliveries will reach the roof, and which doors or loading zones need to remain clear. A property manager should receive a short sequence showing the expected work area, notification date, and point of contact for schedule changes. Those basics matter as much as the planned production rate when tenants or customers share the site. We coordinate loading locations, tenant notifications, restricted hours, and any areas that must remain open. The City Center service area is local context, while occupied-building phasing describes how to plan work around operating spaces. Compare bids by reviewing access, protection, removal assumptions, insulation, details, and closeout instead of the material name alone.
Closeout should give the owner a practical record of what was installed and where. Retain the final roof plan, current product data, application or installation notes, photographs, and approved changes. Label sections and transitions, and document the condition of drains, edges, curbs, and penetrations. For a project with multiple buildings, separate the records so future service does not depend on someone remembering which scope covered which roof.
Routine inspections can track drainage, exposed details, surface wear, foot traffic, and repaired areas. After a significant storm or equipment change, an additional visit can document new conditions before they become part of an unclear maintenance history. A roof condition record makes observations easier to compare across budget cycles. For a single-ply comparison, evaluate the Duro-Last system against the substrate, details, and project documents. Retain the installed system's product data and warranty terms with the inspection history so future repair decisions follow the actual assembly. Schedule the next review while project contacts and access details are still current, then update the file after maintenance or rooftop equipment work. This keeps the record useful to the next person managing the property. Include an escalation contact for active leaks and note which interior areas require prompt notification and access coordination.
Soprema's published commercial offerings include SBS modified bitumen, PVC single-ply, and liquid-applied roofing products. The selected assembly depends on project requirements, substrate, exposure, and details.
No single system suits every substrate or condition. Surface preparation, compatibility, moisture, reinforcement, application weather, and required thickness should be evaluated against the current product instructions.
A recover should be considered only after checking layer count, moisture, attachment, deck condition, and load. The project specification and applicable requirements also shape whether existing materials may remain.
It should name the system family and components, preparation, removal assumptions, transitions, drainage work, allowances, schedule, and closeout records. That detail makes bids easier to compare.
Gather roof plans, repair records, leak locations, equipment changes, and access rules. The operating schedule helps the inspection team plan safe access and focus on relevant roof sections.