Duro-Last's PVC roofing systems use factory-fabricated membrane details intended to reduce some field fabrication. That can affect measurements, staging, and the way seams and transitions are planned. It does not remove the need to inspect the deck, existing layers, drains, curbs, and roof edges. We compare the proposed system with field conditions and the owner's schedule before preparing a repair or replacement scope.
Parkwood Crossing includes several office buildings as well as hotel, dining, bank, and parking uses. In this Carmel setting, building access and coordination may shape a project plan, but the district itself does not establish roof material or condition. We verify each roof area, note equipment and drainage, and confirm that the submitted details fit the actual building before material is ordered.
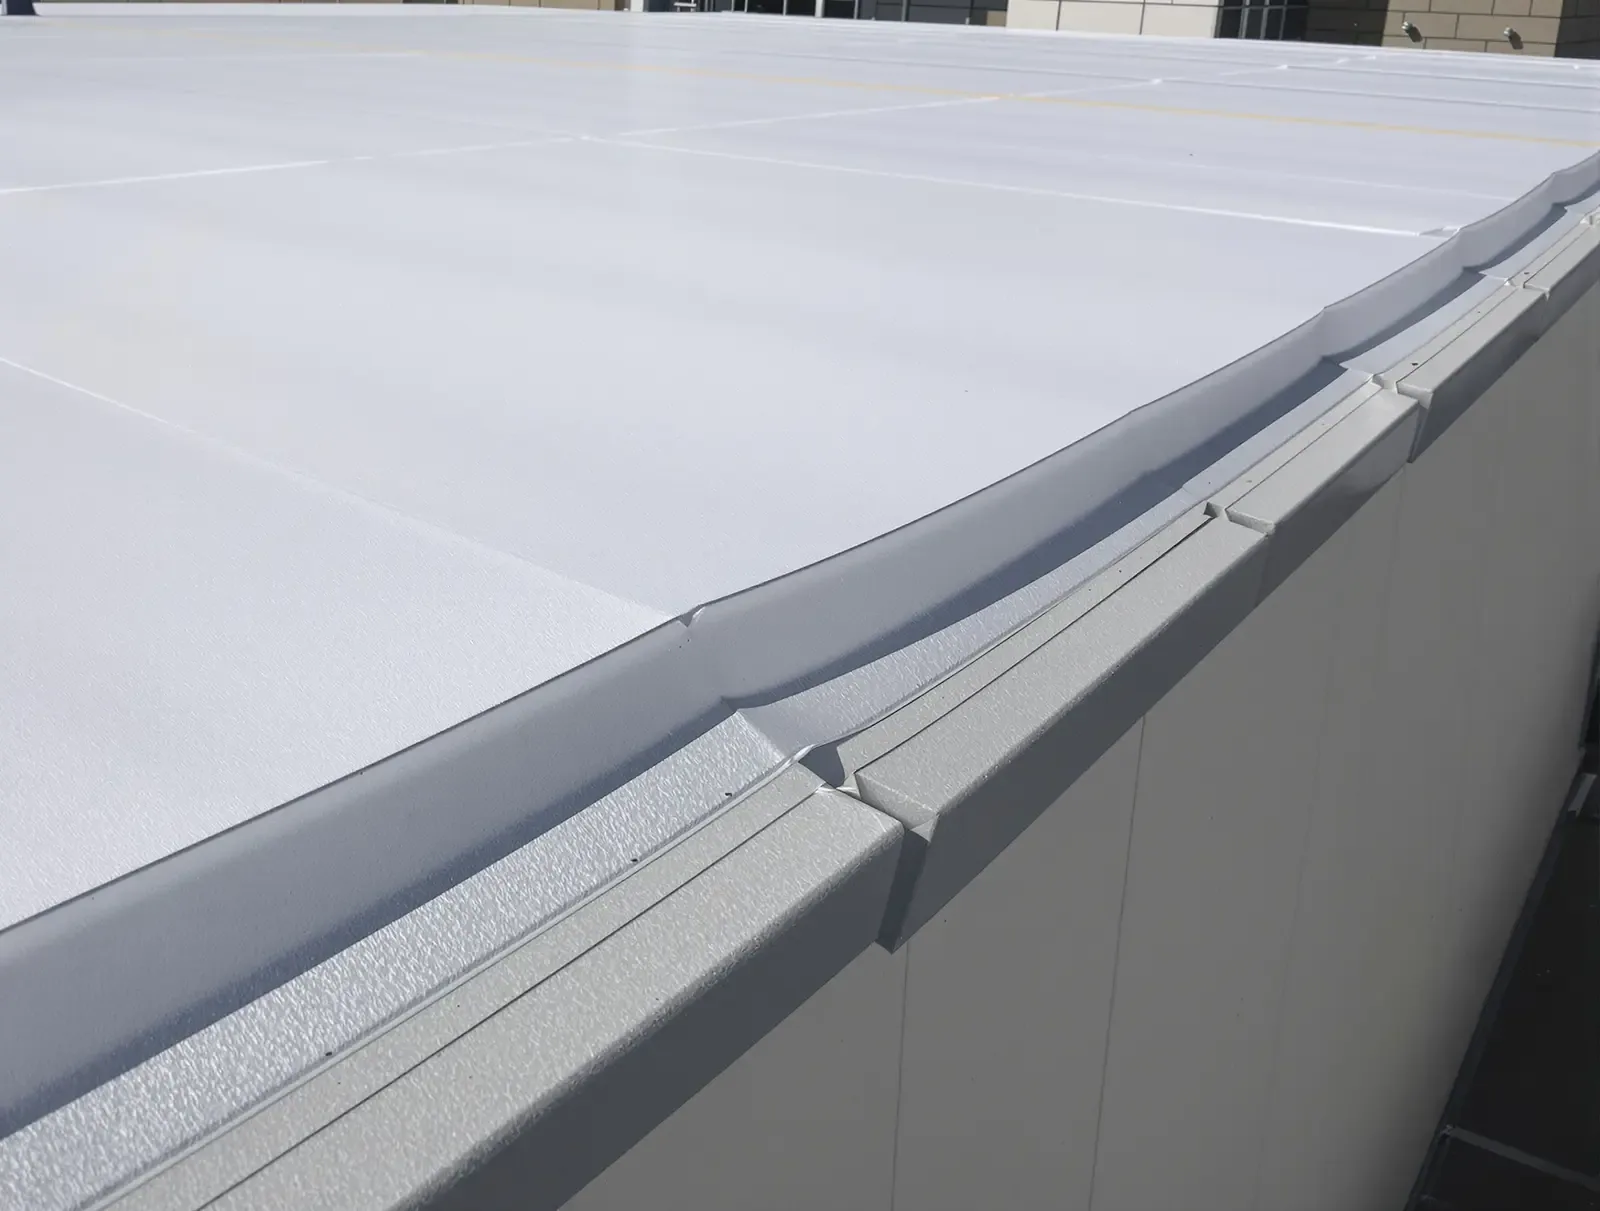
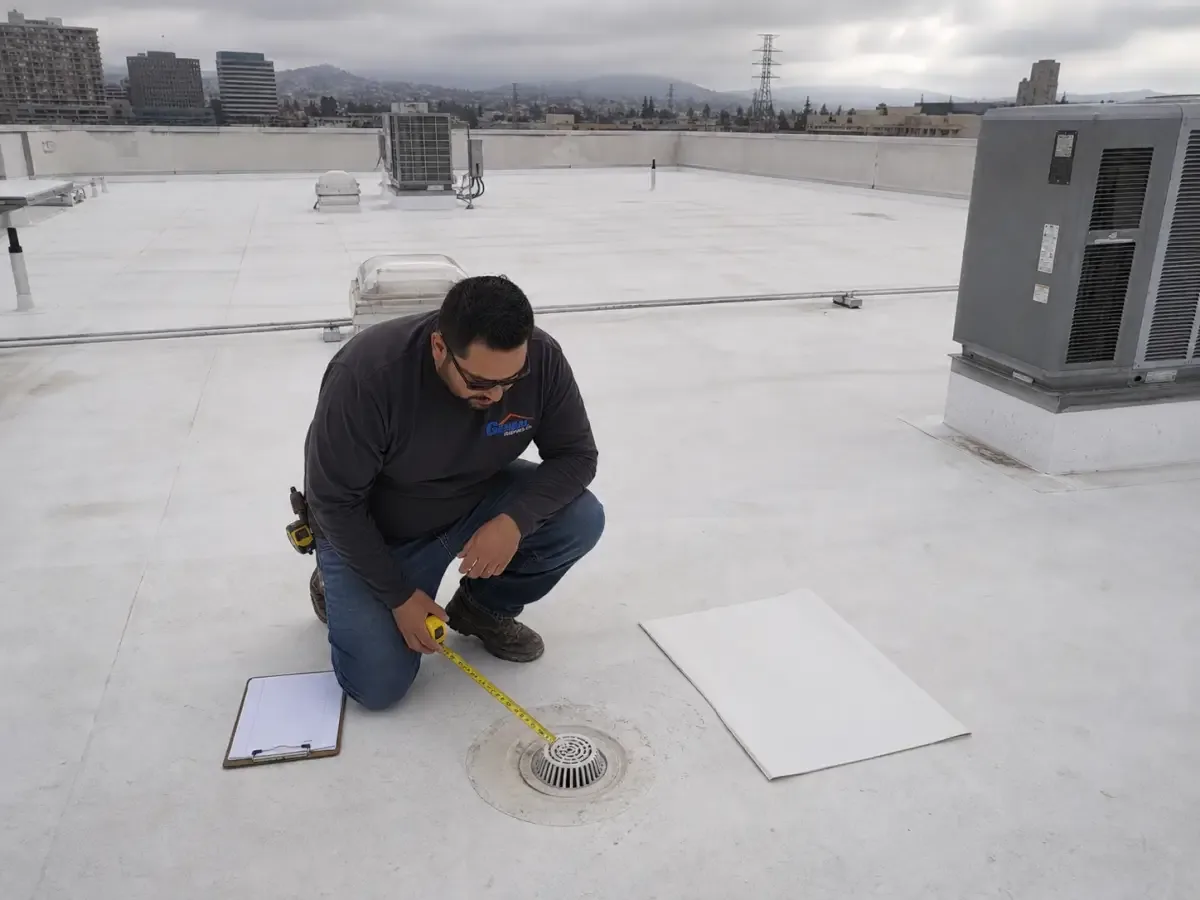
Duro-Last describes its PVC membrane system as custom-fabricated from project measurements, with details prepared before delivery. Accurate dimensions and a complete roof plan therefore matter. The field review should capture parapets, perimeter geometry, drains, curbs, penetrations, expansion joints, and changes in plane. Equipment locations and access paths also belong on the drawing so the delivered material aligns with the roof that crews encounter.
Before ordering, compare site measurements with available plans and identify areas that could not be reached or verified. Mark any anticipated deck work, unusual transitions, and existing conditions that could change the layout. Prefabrication can support a planned installation, but it cannot correct an incomplete survey or an unstable substrate. Confirm that the design team has current dimensions, roof height changes, edge conditions, and equipment clearances. When the field layout differs from the drawing, pause to resolve the discrepancy before ordering or cutting material. That step reduces the chance that a detail arrives needing an unplanned field adjustment. Compare the proposed layout with the building's current PVC roof assembly, a KEE system, or a Sika Sarnafil PVC system by seams, accessories, and documented field conditions before choosing a tie-in.
A new membrane needs a sound base. We check the existing roof layers, moisture indicators, attachment, deck, and drainage before deciding whether recover or removal is appropriate. Wet insulation, loose materials, poor slope, or an overburdened assembly can change both the design and the budget. If records are incomplete, representative openings may be needed to confirm what is below the surface. Record where samples are taken and what each one shows, since construction can vary across a single building. Ask the estimator to distinguish confirmed quantities from allowances and explain how concealed repairs will be approved. The owner can then weigh the certainty of a full tear-off against the conditions required for a recover.
Repairs can also affect the fabricated layout. A curb moved after measurements, an added conduit, or a changed equipment support may call for revised details. The project team should establish how field differences will be documented and who can approve a change before installation continues. A roof inspection establishes visible conditions; an overlay review checks whether existing layers can remain. When the assembly calls for removal, replacement planning should state allowances for concealed deck or insulation work.
Custom-fabricated rolls need a delivery plan that matches the roof sequence. Confirm where material will be unloaded, how it will reach the roof, and how sections will be protected before installation. The crew should check labels and layout against the approved plan, then stage materials to avoid blocking drains, access routes, and equipment service areas. Wind and weather can change the safe handling window, so the daily plan should include secure storage and close-in expectations.
At an occupied property near Meridian Street or City Center, deliveries may compete with tenant, restaurant, or office activity. The exact building schedule should determine lift times, restricted areas, and notices. We set work limits by section and explain what access remains available. A phased occupied-roofing plan can organize those handoffs, while curb and support work should be coordinated before membrane details are finalized. The contractor should identify how water is kept out at each day's stopping point. Keep a contact available to building operations during active work, especially when weather shifts or roof access must change. A brief daily note can identify completed areas, remaining access restrictions, and any open coordination items.
A Duro-Last proposal should identify membrane type and thickness, insulation, cover board, attachment, perimeter securement, flashing, accessories, and any metal work. It should list removal assumptions, included roof sections, drainage changes, and how discovered conditions are priced. Ask bidders to use the same roof areas and quantities. If the drawings do not match what is on site, resolve the difference before comparing a base price. Confirm that the area totals and drawing revision match across proposals; different measurements can make price comparisons misleading even when the system names are the same.
Carmel City Center combines office, retail, housing, and public parking. Such mixed uses show why site access belongs in the schedule and proposal. They do not indicate the material, age, or condition of an individual roof. We set out noise windows, loading limits, pedestrian protection, and weather contingencies for the specific property. At a mixed-use property such as Parkwood Crossing, the installation sequence still depends on each building's roof access and work limits. Product documents for a competing assembly, such as a Holcim Elevate system, can be compared against the same measured scope. A condition report supports a documented comparison of existing conditions and proposed work.
Keep the approved roof plan, fabrication drawings, product submittals, installation photos, and change approvals together. The final record should identify which building and roof section were included, where transitions occur, what work was completed at curbs and drains, and any conditions left for future service. Note areas that were inaccessible or excluded so no one mistakes them for completed scope. Store a copy where the property manager and service contractor can retrieve it without relying on a former project contact.
For maintenance, inspect seams, flashings, perimeter edges, drains, penetrations, and areas with repeated foot traffic. Check that temporary equipment supports and service paths have not changed since closeout, and record any new rooftop work that could affect the membrane. Record repairs by roof section and photograph the surrounding details. After significant weather or equipment work, an additional visit can document changed conditions. A roof asset file helps keep this history connected to the building. Product records support future decisions, but do not promise a set service life or determine coverage; retain and review the applicable documents directly.
Duro-Last's commercial membrane systems use PVC and include custom-fabricated details based on project measurements. The site survey and approved layout remain important to fit and installation planning.
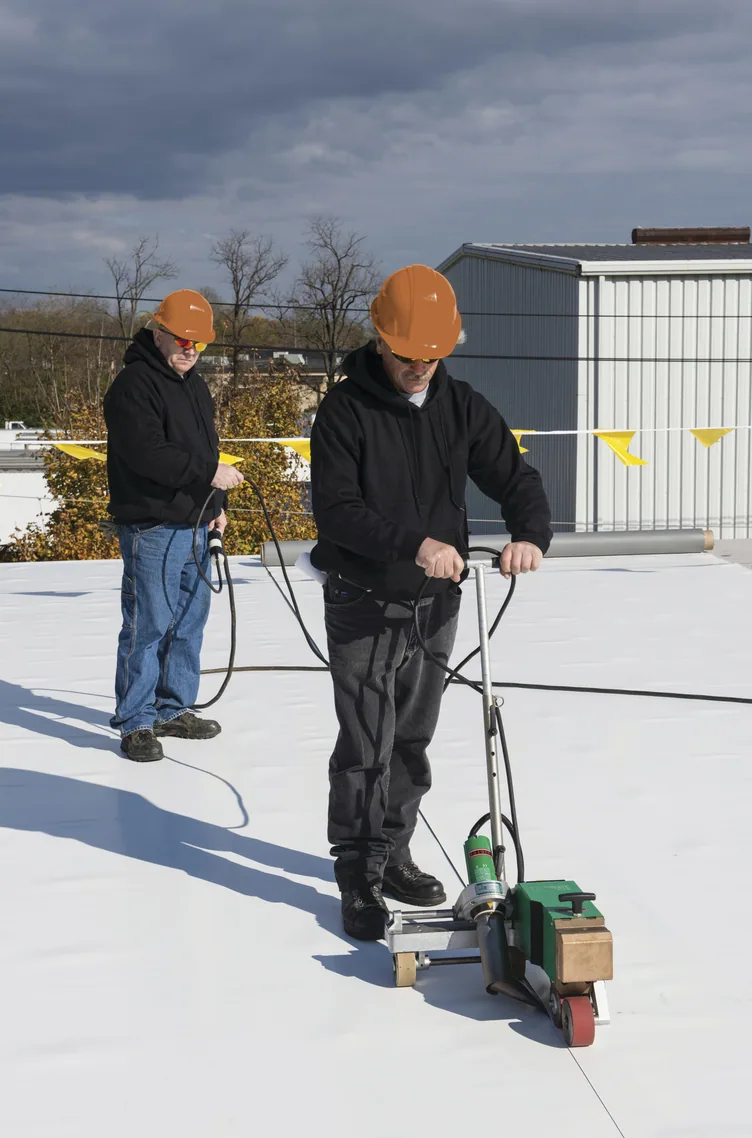
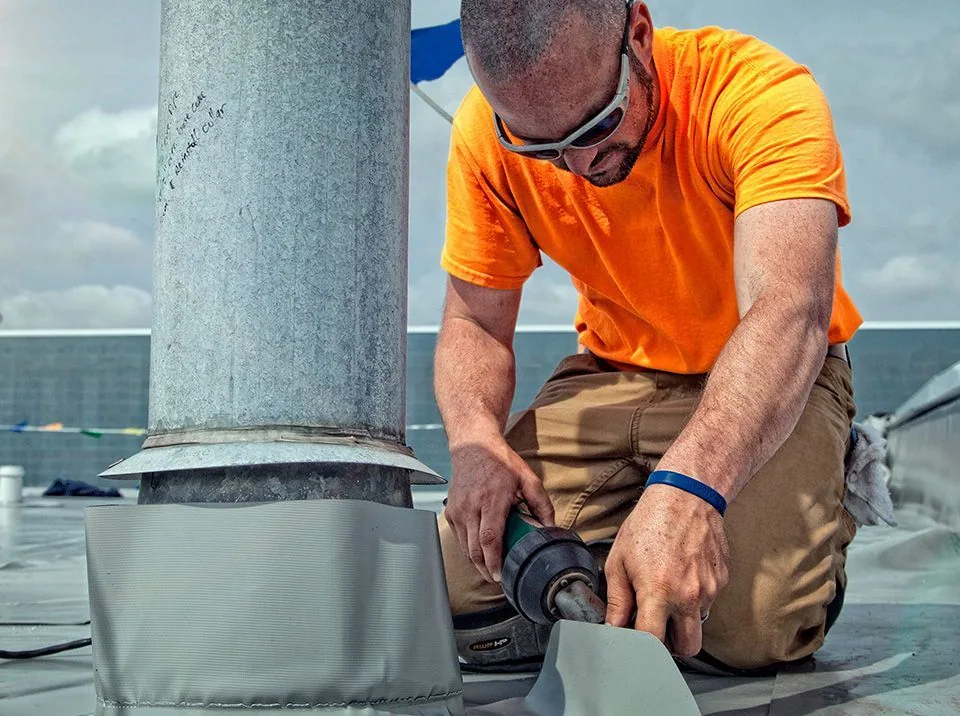
Fabrication can reduce some field work, but the roof still has seams and transitions that must be installed and checked. The actual layout depends on roof geometry and project details.
Capture perimeter geometry, drains, curbs, penetrations, walls, equipment, and changes in plane. Compare field measurements with plans and flag areas that could not be verified.
A recover depends on layer count, moisture, attachment, deck, load, and project requirements. Inspection and, where needed, test openings help establish whether existing materials can remain.
Provide roof plans, repair history, leak locations, equipment information, access restrictions, and desired timing. Those records help bidders measure the same areas and describe assumptions clearly.