A Holcim Elevate system should be matched to the roof assembly and the work window, not selected from a color sample alone. The commercial range includes RubberGard EPDM, UltraPly TPO, PVC, insulation, and related accessories. Each path calls for its own substrate, attachment, seams, and flashing details. We inspect the existing roof, identify open questions, and compare the requested system with the deck, drainage, perimeter, and rooftop conditions.
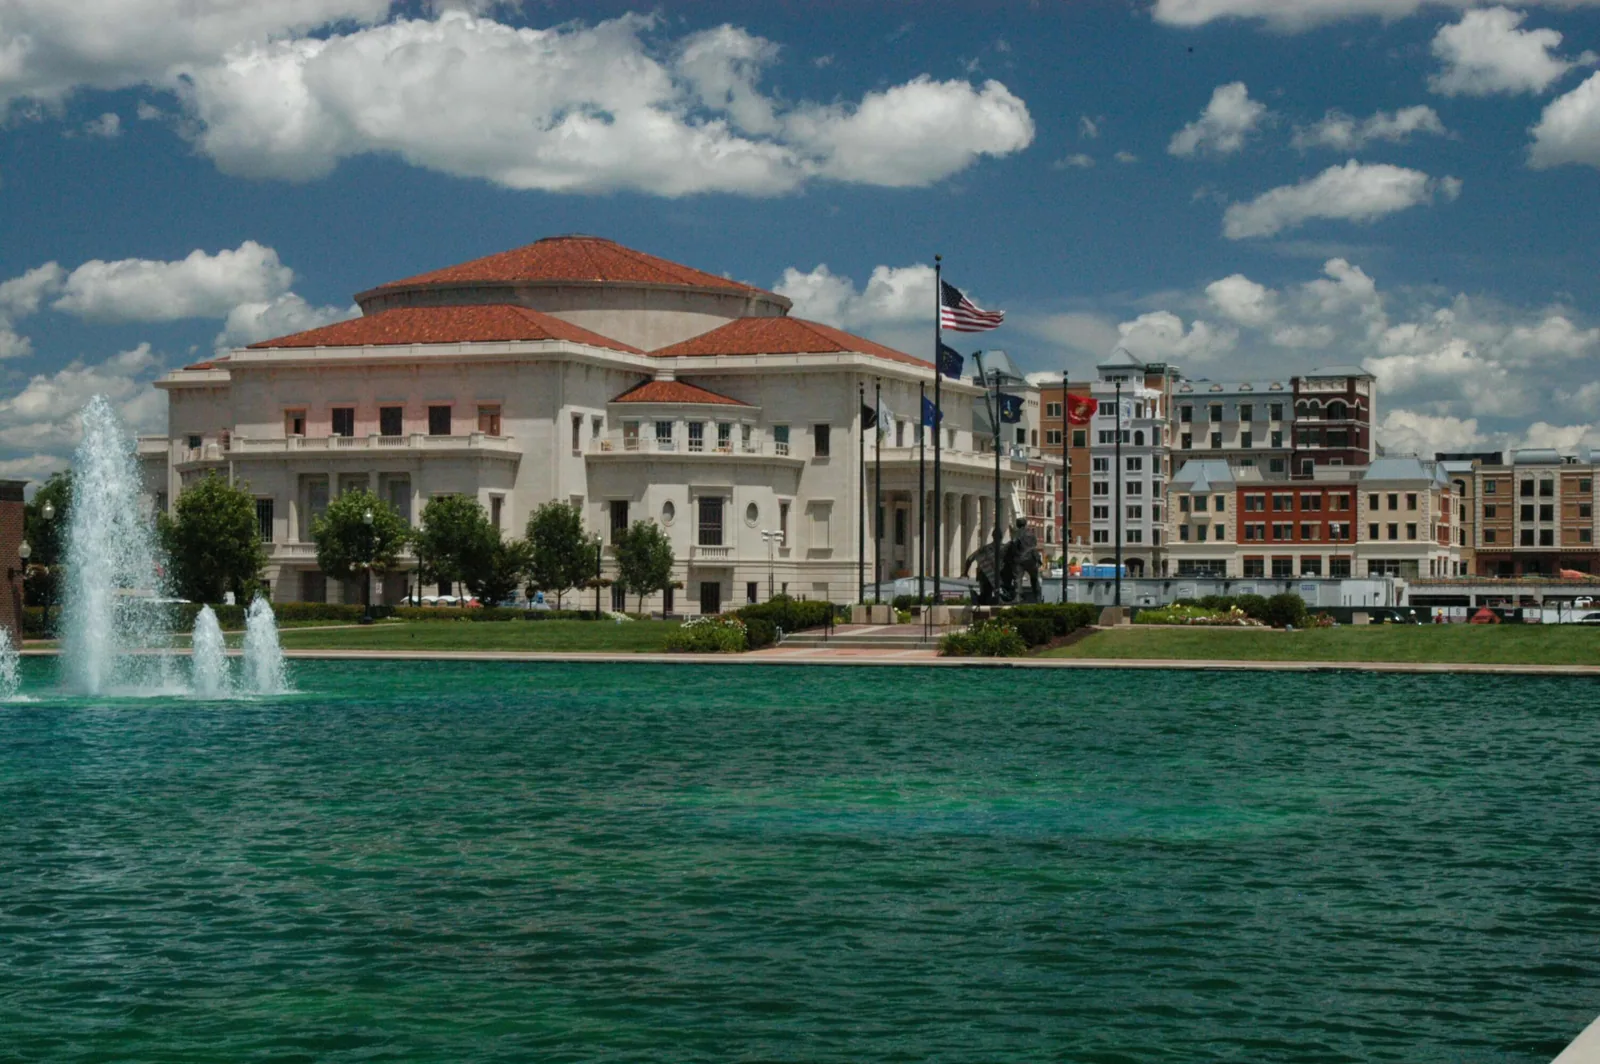
Parkwood Crossing spans both sides of Meridian Street at 96th Street and includes multiple office buildings alongside hotel, restaurant, bank, and parking uses. We confirm the building and roof section, then coordinate access and prepare a project scope for the installed assembly.
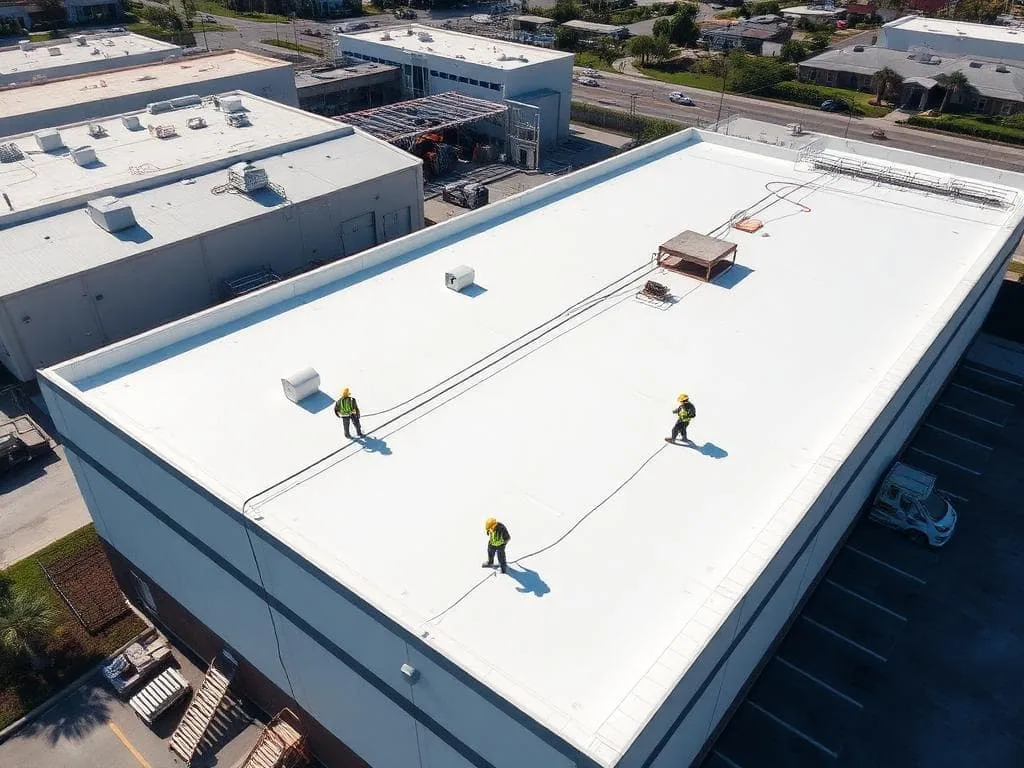
UltraPly TPO is a reinforced thermoplastic membrane with several attachment configurations, including mechanically attached, adhered, and induction-welded arrangements. The product line also includes fleece-backed and self-adhered variants. That gives a designer options to consider, but attachment remains an assembly decision. Deck type, insulation, perimeter, wind design, rooftop use, and weather at installation all matter. A roof core or existing detail may reveal layers that drawings do not show. We record the observed conditions and flag any mismatch before a specification is finalized.
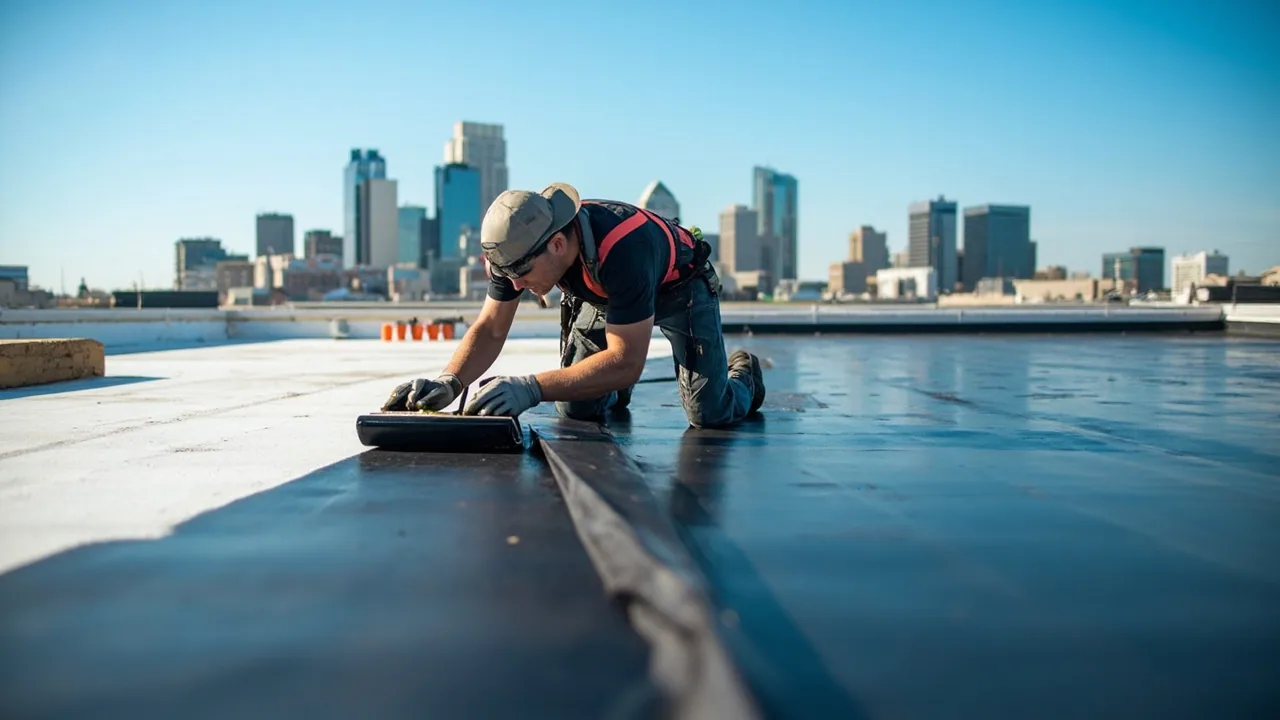
RubberGard EPDM is a synthetic-rubber membrane offered in different versions and system configurations. Its seams and flashing details use EPDM-compatible joining methods rather than hot-air welds. The system choice depends on substrate, access, drainage, and how exposed areas can be maintained. A black or white surface does not set service life by itself, and roof color should not replace a review of the building's thermal and operational needs.
The U.S. product range also includes PVC and PVC KEE membranes for low-slope commercial applications. If exhaust, grease, or chemical exposure is part of the building's use, we document the actual discharge and check the current product requirements before making a selection. TPO, EPDM, and KEE call for different seam preparation and exposure review, so the selected specification needs to match the documented assembly.
Most leak paths involve a transition or opening rather than a broad field sheet. We check wall flashings, inside and outside corners, drains, scuppers, pipe penetrations, equipment curbs, edge metal, and expansion joints. For TPO and PVC, welded seams and compatible flashing details need clean preparation. EPDM terminations use different products and methods. We document the installed system before planning a patch that could create an incompatible interface.
A roof inspection maps visible conditions and marks inaccessible areas. If moisture concerns could change the scope, infrared screening may help select test locations when conditions support it. We distinguish the screening result from a confirmed assembly condition and include the follow-up needed before materials are priced.
Carmel City Center combines offices, shops, housing, and public parking. The mix makes delivery and staging part of project planning. We confirm the building contact, roof system, work boundary, and route before setting a schedule.
An attachment schedule should account for the deck and the loads it needs to resist. We review fastening patterns, insulation attachment, cover board, perimeter details, corners, and transitions before accepting the proposed configuration. If a roof has a steel deck, concrete, or an existing membrane, the assembly must follow compatible system details. A membrane cannot correct a weak substrate or loose edge by itself.
Indianapolis normal July temperatures used as regional context for Carmel average 85.2 degrees high and 66.4 low. The summer cycle makes inspection of exposed details and rooftop equipment routes useful, while air temperature does not establish surface temperature. We also check whether maintenance walk paths cross fragile flashing or seam lines, then identify where protection is needed during later mechanical service. Carmel also sees precipitation and winter freeze-thaw; we check the actual drains, overflows, and low areas rather than infer performance from regional statistics.
If the roof may be recovered, a recover assessment checks attachment, moisture, compatibility, curb heights, and drainage before a new layer is considered. If the existing roof needs removal, a replacement plan identifies tear-off, insulation, cover board, membrane, edge metal, and equipment coordination in measured quantities.
We plan material staging, roof access, temporary protection, daily close-in points, and transitions before crews begin. The chosen attachment method changes how the work moves across the roof, and weather can affect adhesive or welding conditions. The schedule needs to show which area is exposed, when it is dry, and how the team will protect the building if the installation pauses. For Carmel properties, the handoff should identify the membrane, insulation, attachment method, perimeter details, and any approved field changes. A dated photo set helps the owner compare later repairs with the installed assembly and gives the next inspection a clear starting point.
At a mixed-use Carmel property, access can involve offices, retail, housing, delivery paths, and shared parking. We identify who controls the roof, how occupants will be notified, and which routes must stay open. A Carmel City Center roof plan can account for district operations while keeping the scope tied to the actual building.
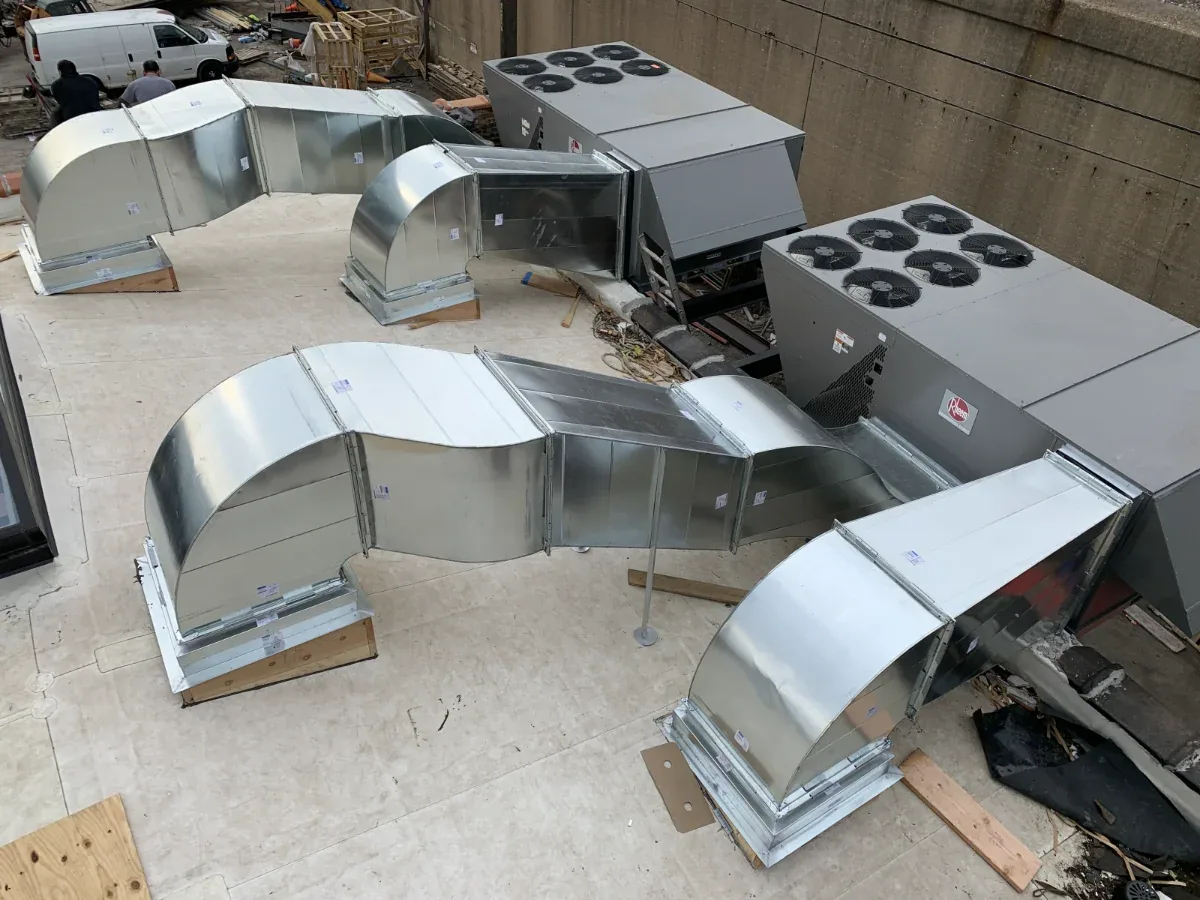
When equipment work overlaps roofing, we coordinate curb and support details before setting the membrane sequence. The equipment curb scope can identify support changes or flashing work that should be completed before the field roof is closed. For occupied properties, the phased reroof approach can divide the project into workable roof sections.
Closeout should identify membrane family, insulation and cover board, attachment method, completed roof areas, and photographs of transitions and repairs. We keep current submittals with the building file, along with maintenance instructions and any requirements stated in the project documents. If a warranty document applies, its actual limits and maintenance terms control; the product selection alone does not establish coverage. Keep the closeout useful to the people who will manage the roof after construction. Note which sections were included, where transitions occur, what access limits remain, and which conditions need a scheduled follow-up. That record supports practical budgeting without assigning a service-life date.
Later maintenance should identify the installed membrane before selecting cleaning, repair, or coating materials. We check prior patches, seams, and flashing for compatibility and record any question that needs manufacturer guidance. A GAF comparison or Carlisle SynTec system review can help an owner compare alternatives against the same roof facts without turning product families into a brand preference.
For repeat visits, an asset file can preserve the roof section labels and work history. That record helps the next manager see which areas changed and what remains open, even when the roof has a different maintenance contact.
The U.S. commercial range includes RubberGard EPDM, UltraPly TPO, PVC, and related insulation and accessories. We confirm the product family and current details for the project before building a scope around it.
The product line includes mechanically attached, adhered, and induction-welded configurations, with specific variants such as fleece-backed and self-adhered products. The suitable choice depends on the deck, assembly, perimeter, and project design.
A repair should match the installed membrane and the system's preparation and flashing requirements. We inspect prior patches and seams, identify the product family where records allow, and define the repair method before applying material.
It depends on moisture, attachment, existing layers, drain elevations, curb height, and compatibility. We check those conditions directly and compare recover with removal when the current assembly does not support another layer.
Keep product and assembly information, roof areas completed, attachment details, photographs, maintenance items, and the actual warranty document if issued. We can file the closeout by building and note any access or testing limitation.