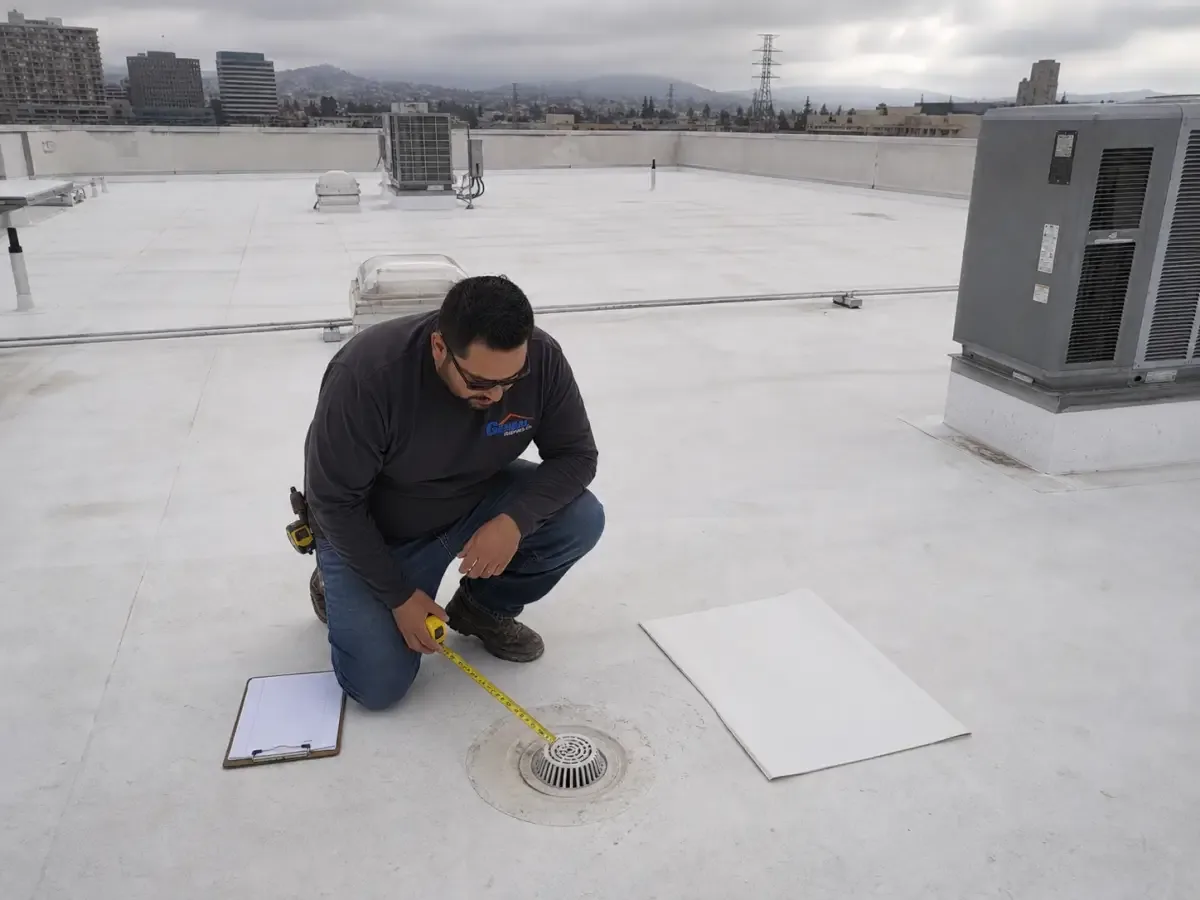
A Sika Sarnafil proposal should connect the membrane choice to the roof that is actually there. Sarnafil is known for PVC single-ply systems, with options for different attachment approaches and project conditions. We look at the deck, insulation, existing layers, seams, penetrations, drains, and roof use before pricing repair or replacement. Product names alone do not tell an owner whether a detail fits a particular building.
Carmel City Center mixes office, retail, residential, and public parking uses in a compact district. That variety makes access, tenant schedules, and staging part of the roof conversation. We inspect each roof area, review available records, and build the scope around observed conditions and the selected Sarnafil assembly.
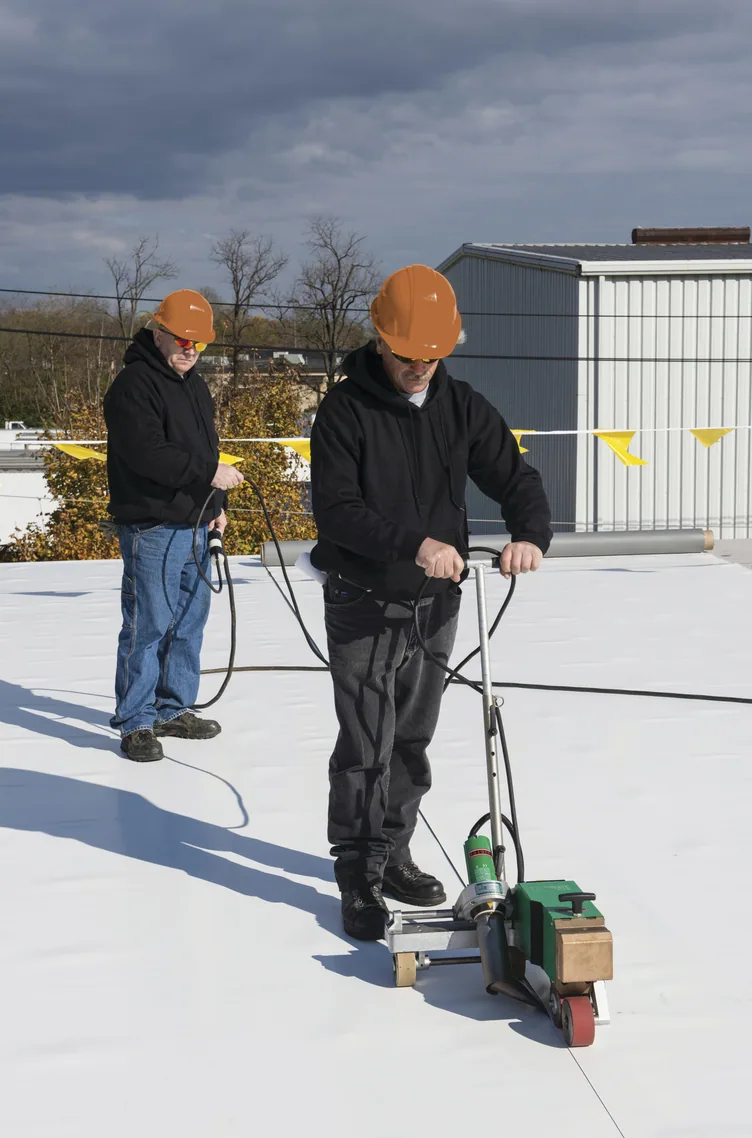
PVC is a thermoplastic sheet membrane. Its seams are joined with hot air, and the installer checks those welds as part of the field process. Sarnafil commercial low-slope systems include membrane options with differences in reinforcement and thickness. Selection should follow the project specification, exposure, substrate, and detail requirements rather than a general claim that one membrane suits every roof. A membrane comparison should also account for the board beneath it, how water moves to drains, and how each penetration is flashed. These components work as an assembly; a change to one can affect the details around it. Where the specification names a particular product family, we confirm the current submittal and do not substitute by shorthand alone.
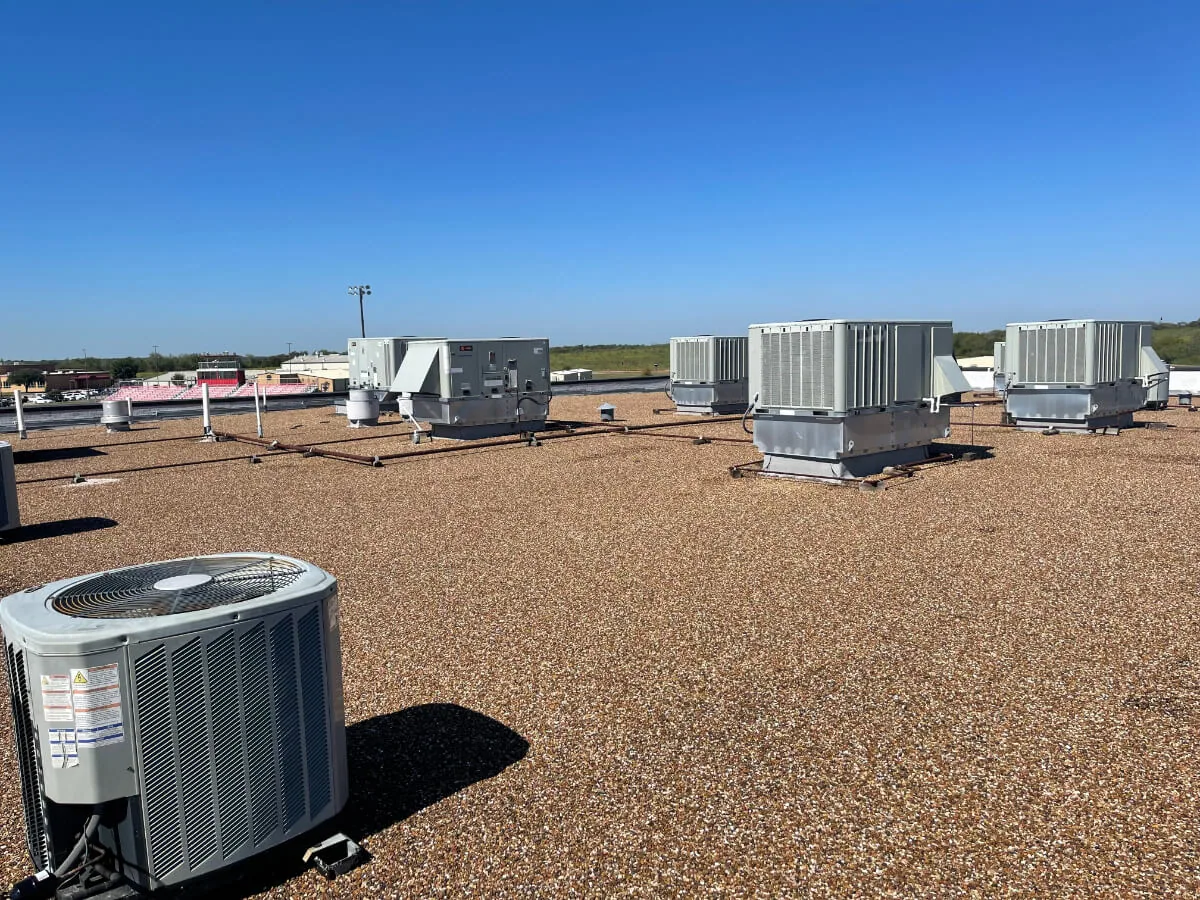
For a Carmel property with kitchen exhaust, process discharge, or rooftop equipment, the review should identify the actual exposure and its location. We note equipment, walk paths, ponding, and membrane transitions, then compare those conditions with current product documentation. The specified PVC assembly still needs a field inspection, and an engineering review where the project conditions call for one. The PVC system overview and KEE membrane comparison help frame that selection, while a Johns Manville product review gives owners another manufacturer-specific reference.
A Sarnafil system can be designed with different attachment methods. The right one depends on deck condition, insulation, wind design, perimeter details, and the chosen specification. Mechanically attached work requires a sound fastening substrate and a clear layout. Adhered work brings its own surface preparation and application controls. A retrofit may also involve removal of wet materials or correction of uneven transitions before new components go down.
Those choices affect more than material quantities. They influence sequencing, access to the deck, noise, odor controls, and how much of the building can stay in normal use each day. For occupied offices around the Meridian Street corridor, a phasing plan should identify loading areas, roof access, and any sensitive operating hours. We document the selected assembly and note assumptions that could change after tear-off. The inspection scope records current conditions; replacement planning sets out the work path when renewal is warranted.
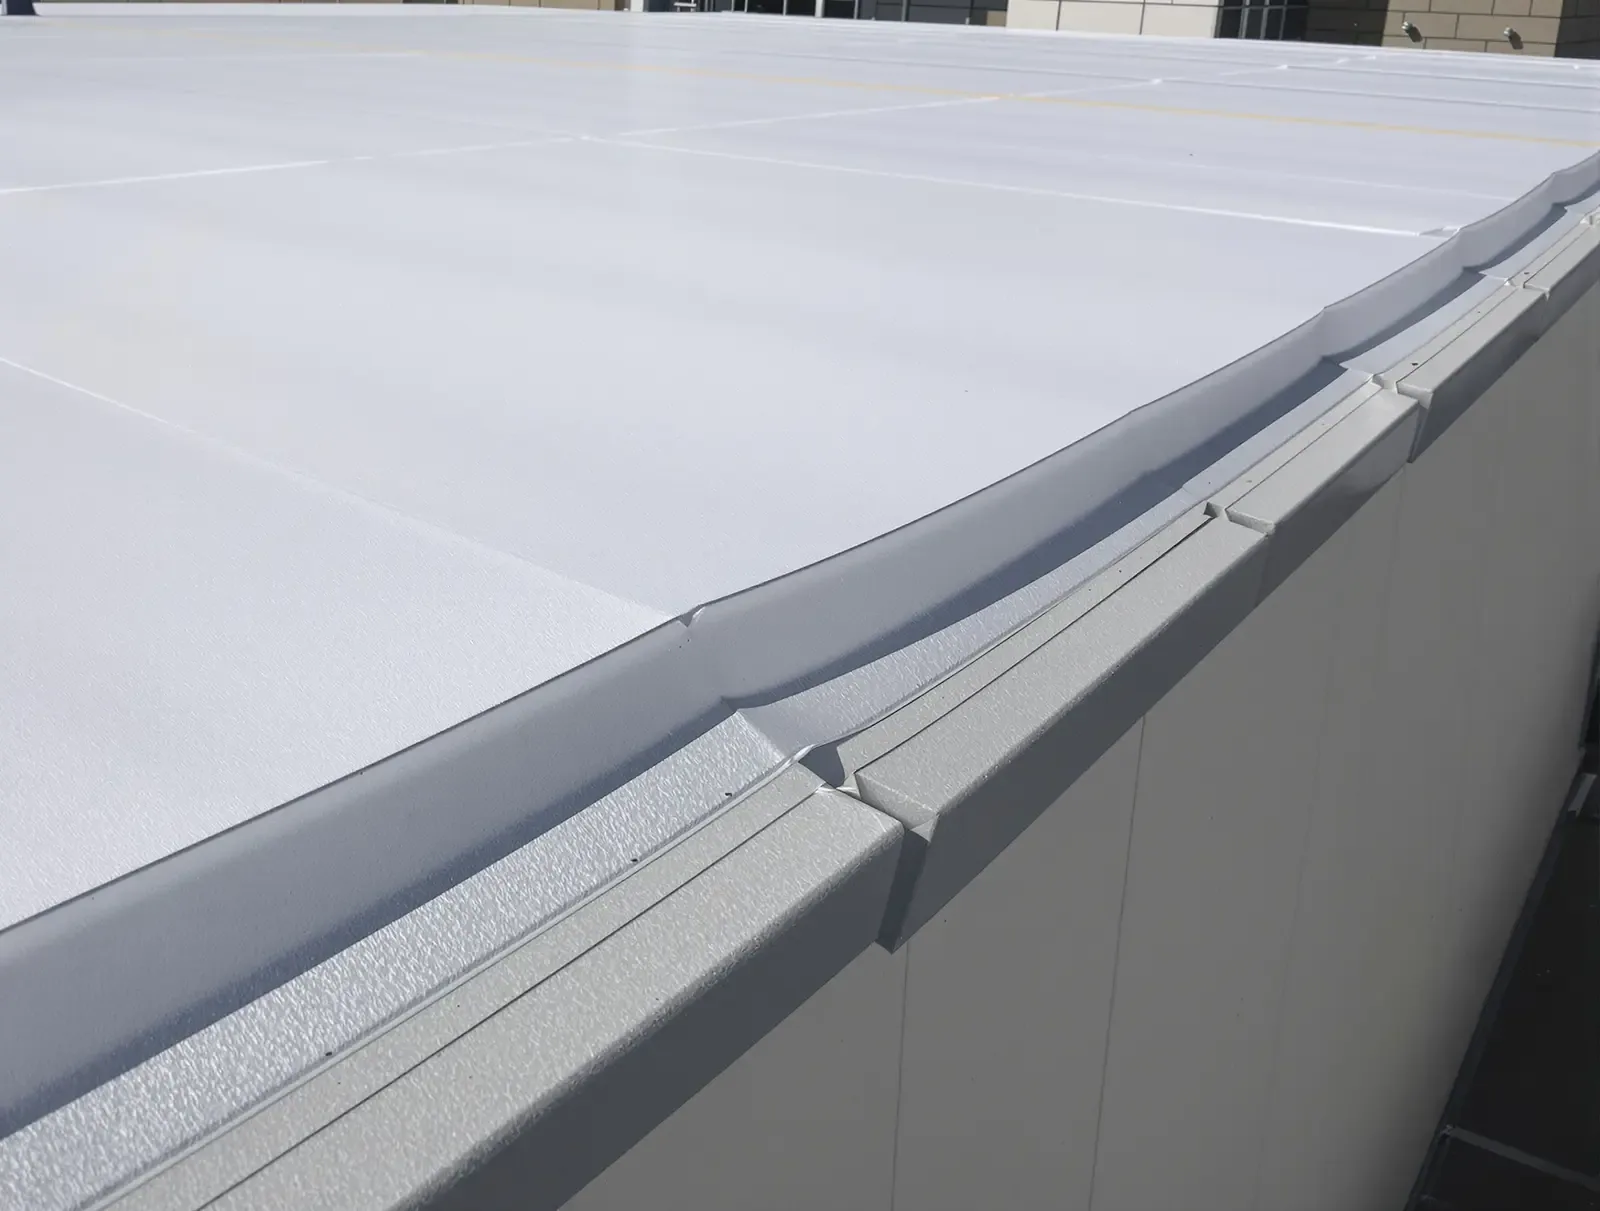
Field seams are only one part of a PVC roof. The perimeter, curb corners, drains, expansion joints, wall terminations, and changes in plane need compatible details. We look for wrinkles, open laps, punctures, loose edge metal, and repairs that may hide a larger source of water entry. A leak at an interior ceiling can travel from a distant penetration, so the visible stain is a starting point rather than a map of the defect.
During installation, the crew needs a clean and dry surface at each weld. Test patches and seam checks help confirm whether the welding settings suit the conditions that day. Cold temperatures, wind, moisture, and dust can alter the work window. Carmel's seasonal freeze-thaw and summer storms make drainage and edge details worth documenting before the project starts, then checking again at closeout. For an existing roof with isolated defects, a repair assessment can compare targeted work with broader replacement. If an overlay is feasible, the recover review should first confirm moisture, attachment, and load conditions.
When bids list membrane alone, owners cannot see whether they are comparing equivalent assemblies. A scope should name the membrane family and thickness, insulation and cover board, attachment, edge treatment, flashing approach, drainage work, and areas excluded from the price. It should also state what happens if tear-off reveals wet insulation, deteriorated deck, or undocumented construction. Those conditions carry cost and schedule consequences that a product brochure cannot resolve.
Near Clay Terrace, retail and restaurant activity can make loading and customer access sensitive during work. A contractor can plan around those constraints, but the schedule still depends on weather, deliveries, discovered conditions, and inspection steps. We separate known scope from allowances and describe who reviews any change before work proceeds. At Clay Terrace, storefront traffic makes staging and delivery part of the work plan; we confirm access and roof details at each property. A documented condition report gives the owner a baseline for comparing proposals and later maintenance. For another PVC-system perspective, review Soprema roofing options alongside the Sarnafil submittal.
Closeout records should identify the roof sections included, material family, attachment approach, completed transitions, and any approved field changes. Photographs of drains, curbs, wall terminations, perimeter edges, and representative seams give a future service crew useful context. Keep current product submittals and the final roof plan with the record. If the project includes several buildings, label each roof area clearly rather than filing everything under a single property name.
A later inspection can compare the roof against that baseline and distinguish a new issue from an older repair. The next visit should check drainage, visible flashing, punctures, edge security, and areas exposed to recurring foot traffic. For a heat-welded PVC seam, the technician records its location and any prior patch so a later check can compare the same detail. A clean maintenance record also helps separate seam repair from a new curb or perimeter issue. It should also record limitations, such as inaccessible sections or equipment that blocks a close look. A clear maintenance record supports budget choices; it does not promise a particular service life or establish coverage terms. Set a practical follow-up interval based on roof age, observed conditions, drainage performance, and planned capital work. After severe weather or rooftop changes, an additional inspection can document what changed before the next budget cycle. For a portfolio, the roof asset record can keep condition notes connected to the building and repair history.
Sika Sarnafil is a PVC single-ply roofing line used in commercial low-slope assemblies. The specified membrane and complete assembly need to match the deck, exposure, attachment, and details on the project.
A recover can be considered only after checking the existing layers, moisture, attachment, deck capacity, and applicable project requirements. Wet or unstable material may need removal before a new system is installed.
Sarnafil PVC seams are heat welded. The installer prepares the seam, sets equipment for current site conditions, and checks welds using the project quality procedures.
The review should identify the source, concentration, temperature, and location of any discharge, then compare those conditions with current product guidance. A general product label cannot confirm suitability for every exposure.
Share roof plans, prior repair records, leak locations, equipment changes, and the desired work window. Access details and operating constraints help make the inspection and proposal more specific.