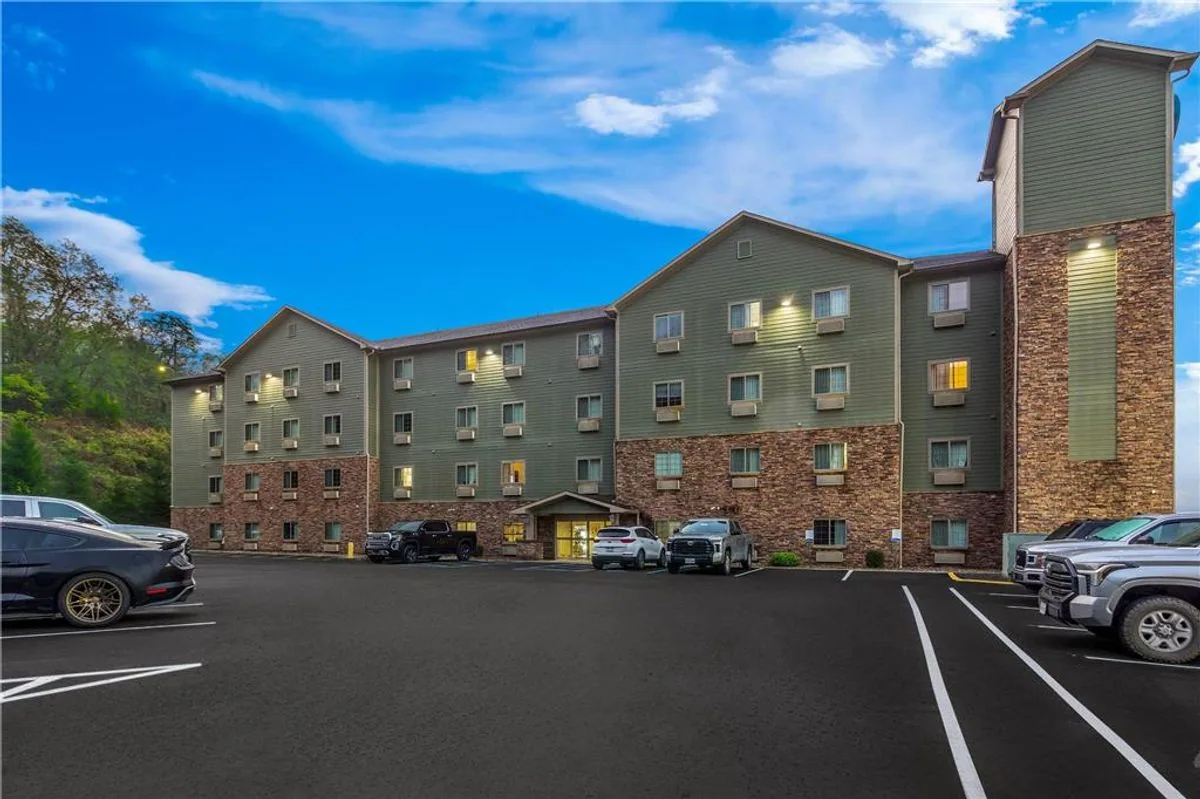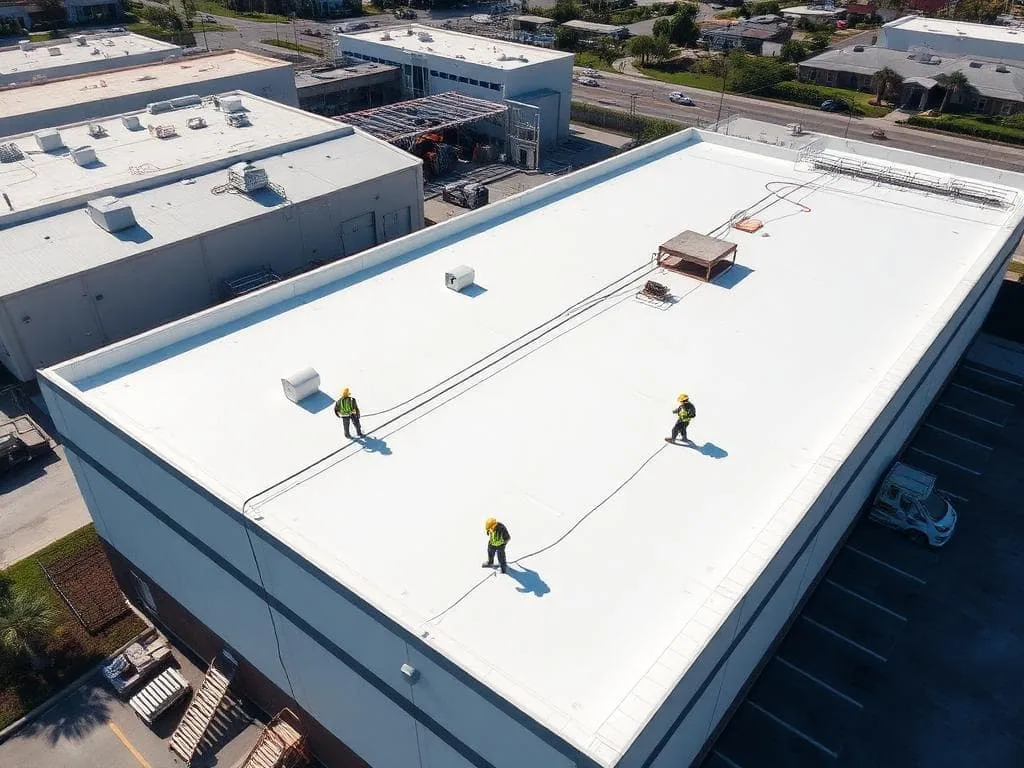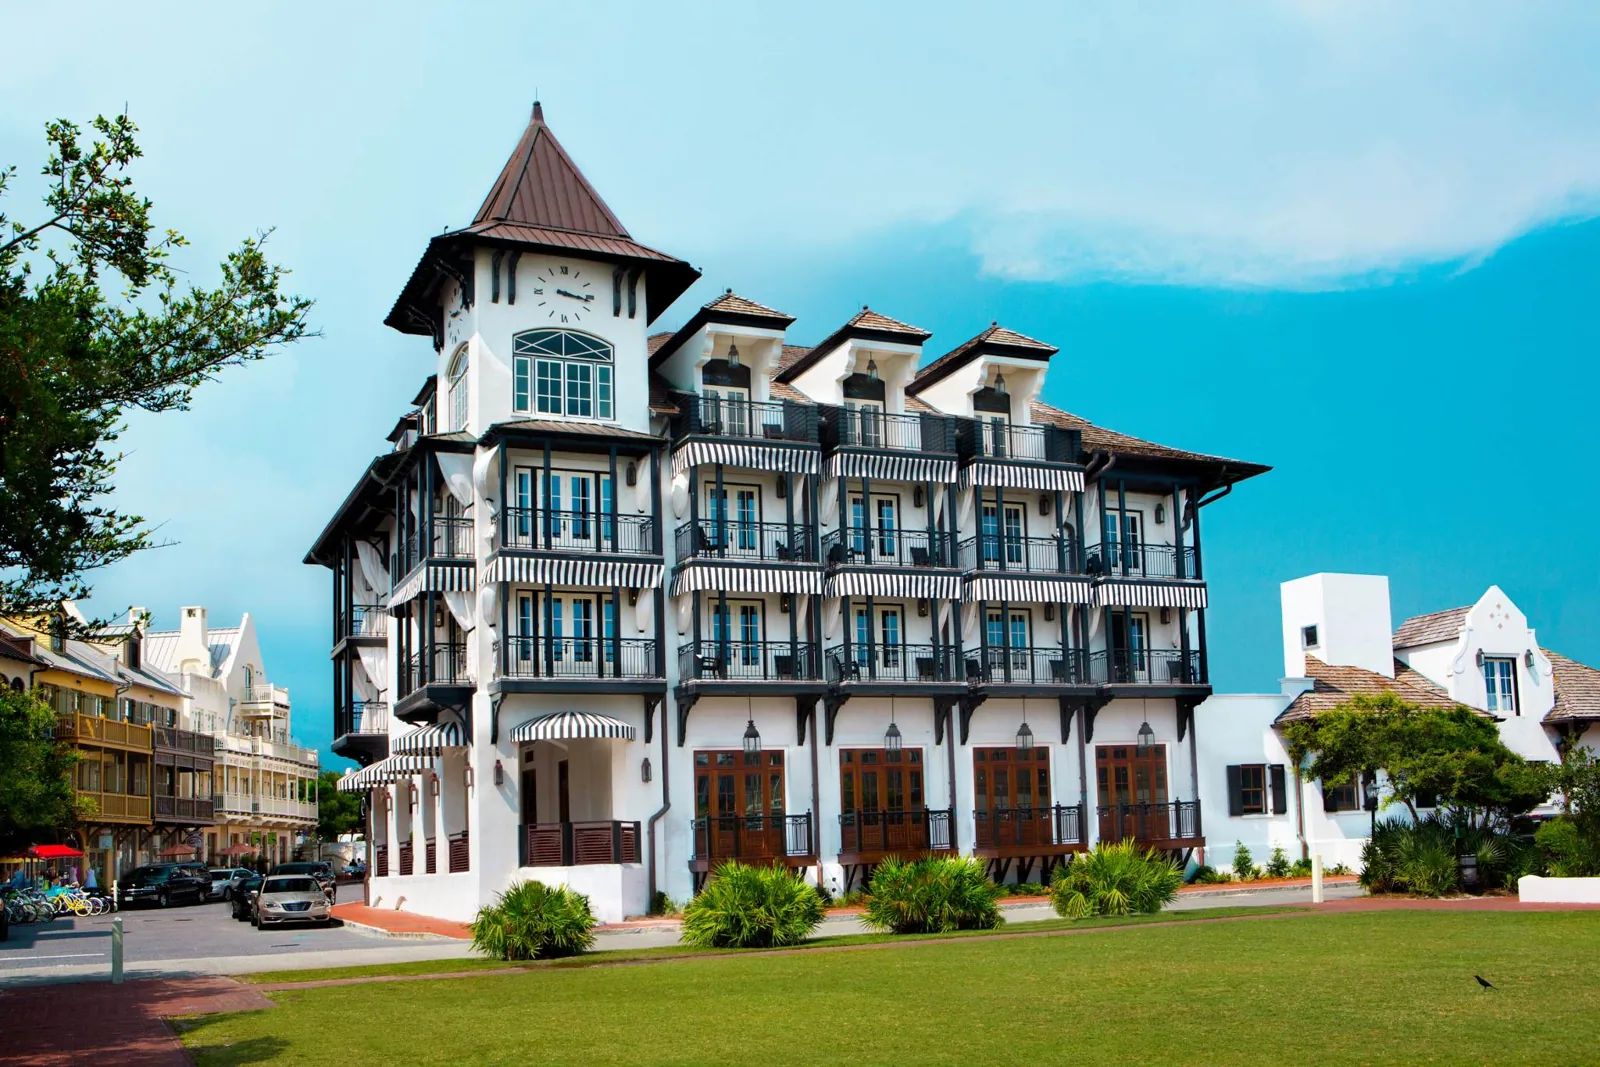
A roof leak above a guest room or event space can affect the property's schedule before the repair boundary is clear. We start with the report, room or service area below, occupancy calendar, and route to the roof. Parkwood Crossing includes a 303-room hotel alongside offices, restaurants, a bank, and parking. Carmel City Center combines housing, offices, retail, and public parking. These local mixed-use settings highlight why hotels need a work plan that accounts for guests, staff, deliveries, and neighboring access while staying tied to the actual roof condition.
We inspect membrane or metal, flashing, drains, rooftop equipment, skylights, and prior repairs. The report connects each observation to a roof section and the interior area at risk. That lets hotel ownership compare a short-term repair with a planned renewal without treating the whole property as one open construction zone.
We ask when water appeared, which room or public area is affected, and whether it followed wind, rain, or snowmelt. A ceiling stain can sit away from the roof opening, especially near parapets or equipment curbs. The site walk follows seams, wall transitions, drains, skylights, and penetrations, then marks the likely path and any prior repair that may be redirecting water.
Interior protection depends on the room use. A guest room, restaurant, kitchen, laundry, and meeting room each have a different schedule and contents. We coordinate room access, noise limits, furniture or equipment protection, and staff communication with the hotel's facilities lead. A hotel building inspection can define the roof details while the hospitality team supplies the event and occupancy calendar for the property.
If a roof section may contain wet insulation, we determine whether testing could change removal quantities. An infrared moisture survey can identify candidate areas when conditions are suitable, followed by confirmation before tear-off is included. This distinction helps management avoid closing rooms for a larger scope until the roof evidence supports that decision.
Roof access, lifts, and material staging can cross guest entrances, loading areas, or event circulation. We agree on a delivery window and route before the crew arrives. The plan names any door, room, or outdoor space affected and provides a daily stopping point that leaves the roof watertight. If an event or group arrival changes the schedule, the hotel contact should be able to shift the work boundary without losing track of open conditions.
For an occupied project, we can phase by roof section and protect active spaces below. A repair may fit between events, while a renewal may require room blocks or temporary noise limits. We identify those consequences in advance so revenue and guest-service teams can coordinate notice and booking decisions. The occupied-building sequence can set daily dry-in, staging, and room-protection steps.
Westfield’s Grand Park District is planned for visitor-serving, event, retail, and mixed-use development near the sports campus. We confirm the event calendar, traffic routes, and access limits with each hotel before setting a work window. We confirm actual event dates, traffic routes, and access limits with the owner before placing material or lifts.
We check drains, strainers, scuppers, overflows, gutters, and low areas, then follow discharge toward guest entrances, patios, kitchens, and loading paths. Clearing a blocked outlet may be enough; ponding that returns can point to slope, insulation movement, or a failed connection. A repair scope should show which condition each task addresses and whether the hotel needs temporary access controls below.
A pre-winter hotel walk should include drains and overflow routes. Indianapolis, the nearest long-term station, averages 25.5 inches of snowfall each year. We check the actual outlets and overflow paths before the first freeze and after thaw. Hail and damaging wind are part of Hamilton County’s severe-weather history. After a reported event, we inspect the hotel roof for displaced edge metal, open seams, punctures, and new entry points.
A drain and scupper service can specify outlet work and runoff control. If water entry is active, immediate protection should keep guest or staff areas safe until permanent work can be scheduled.
A localized repair can work when a curb, seam, flashing, or drain connection fails and surrounding material remains sound. We set the preparation, tie-in, materials, room protection, and inspection point. If leaks repeat across several sections or testing confirms broader moisture, a larger renewal may reduce future room closures. The owner can compare the roof evidence and operating effect before choosing a capital window.
Recovery may be viable when the existing assembly is dry, attached, and compatible with another layer. We check deck, drainage, edge height, penetrations, and equipment clearances. A recover assessment can be compared with replacement planning, including tear-off, insulation, cover board, metal, temporary protection, and guest-area coordination. Measured work stays separate from allowances for concealed conditions.
A hospitality group with restaurants, lodging, and retail can compare operating constraints through its retail and restaurant roof list. A property manager can coordinate access across leased assets while ownership retains the decision about capital timing. Each building's system and leak history remain separate in the scope.
Closeout records should include the roof plan, photos, materials, repaired area, exclusions, and follow-up checks. We note which rooms or routes were protected and whether any section still needs testing. A future facilities lead can compare a new guest report with the documented repair instead of relying on an old room number or invoice title.
Parkwood Crossing's hotel, offices, restaurants, bank, and parking garage share a broader commercial redevelopment. Carmel City Center likewise mixes housing, offices, retail, and public parking. These examples help explain local access complexity, but they do not identify the entrances or events at a particular hotel. The Parkwood Crossing area carries the broader location context; each property's own roof map should carry its repair record.
Share roof plans, event calendars, occupancy constraints, leak history, equipment schedules, and access procedures. We can inspect the roof, define immediate protection, and prepare a phased scope that tells operations which spaces may be affected and when. If testing remains, we identify who will receive the results and how they could change the next capital step. The closeout can also name the inspection interval for high-traffic roof areas and any drain or curb that needs an early follow-up check.
Often, with a work window tied to room occupancy, loading, lift access, and weather. We identify daily dry-in points and any areas that need a temporary closure.
We map the interior area and roof opening, then coordinate covers, room access, noise, and any temporary room block with hotel staff. The permanent repair is scoped after inspection.
Share room reports, event dates, roof plans, equipment schedules, access rules, and prior repairs. Those details help us set an inspection route and avoid disrupting guest service.
Repeated leaks, broad moisture, deteriorated attachment, or drainage failures may support a larger scope. We compare tested conditions, repair options, measured renewal work, and room impact.
We keep separate condition maps and access calendars, then rank each property by urgency, testing, and operating window. A shared budget does not mean a shared roof assumption.