A roof plan in Fishers Northeast Commerce Park should start with the parcel, its current use, and the system on the building. The area is planned for a Technology Center employment mix that can include office, research and development, coworking, high-tech, and light or flex industrial uses. We verify the parcel's current operations and roof assembly before selecting materials or setting a schedule. We inspect the property itself before selecting repair materials, attachment, or schedule.
The city also states existing uses continue to be allowed under the zoning process, while building and permit conditions remain parcel-specific. That matters when a tenant improvement, equipment change, or roof replacement is planned. We confirm the actual work area and coordinate permit questions with the relevant authority instead of assuming a district-wide condition. The roof recommendation follows field evidence, and the project calendar follows the building's operating needs.
Before a site walk, we ask for the property's contact, roof plan, leak reports, repair history, and any system submittal. We also ask whether office, research, coworking, or light industrial operations are active at the building, because access, equipment service, and occupant timing can affect the visit. We confirm the current tenant, equipment, and roof layout with the property contact before setting the scope.
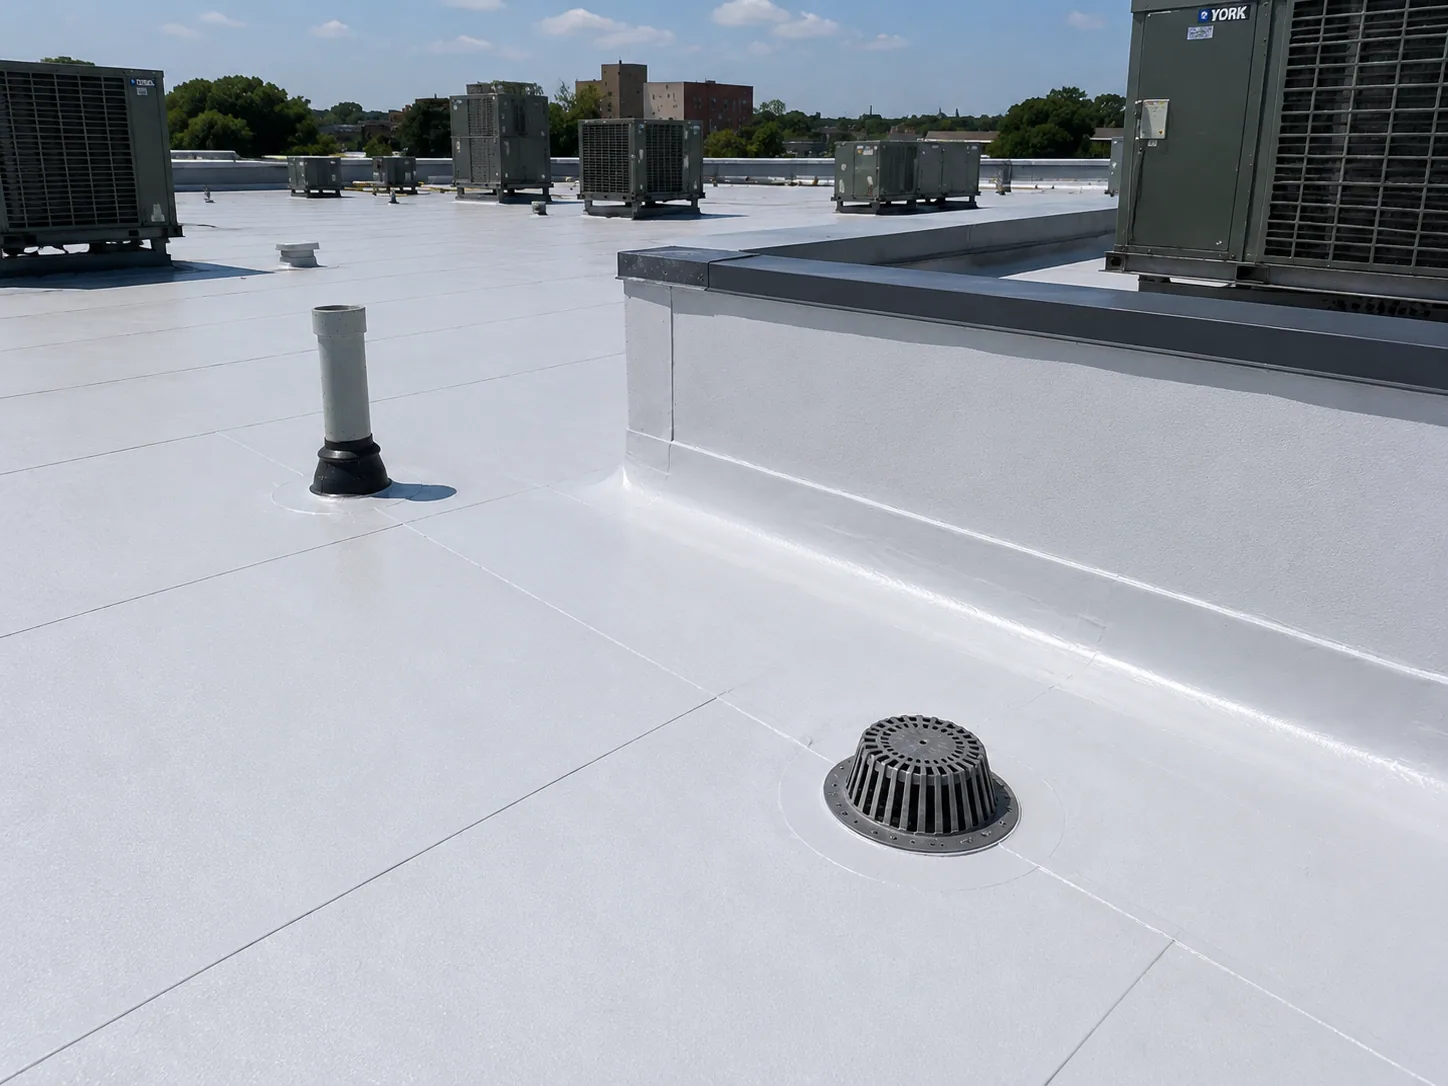
We check the accessible roof surface, membrane or metal, seams, edges, penetrations, curbs, drains, scuppers, and prior repairs. If equipment is present, we review its supports and the path used for service. A commercial roof inspection can mark visible conditions, roof sections, and access limits before the property team chooses repair or testing.
Photographs should identify where each item sits and whether the condition is open, patched, or unclear. If a leak is active, we record its timing and reported interior impact, then trace plausible water paths from the roof. A leak investigation separates temporary protection from a permanent repair and states which detail remains unconfirmed.
Office, research, coworking, and flex industrial buildings can have different mechanical equipment and service needs. We do not infer that a property has a particular system; we check the curbs, pipes, exhaust, rooftop units, walk paths, and flashing that are actually present. If a contractor has moved equipment or opened a penetration, we review that work area and identify whether the roof detail needs repair.
Water control remains a separate check. We inspect drain bowls, scupper openings, overflow routes, debris, low areas, and evidence of ponding. If cleaning restores flow, we record that service. If the membrane around an outlet is damaged, we define the sheet and connection repair separately. A drainage scope can distinguish routine clearing from work on a failed connection.
When the roof shows a soft area or repeated interior leak, additional confirmation may be necessary before setting quantities. Infrared patterns or a selective test opening may help define the next question, depending on roof condition and weather. A condition record keeps the observations, photos, and limitations together so the next visit can compare the same area.
Seasonal rain and freeze-thaw can affect roof access and drainage around the park. We inspect the building's slope, outlets, overflow route, and current membrane condition before planning work, then schedule repairs around the forecast and the site's operating hours.
Freeze-thaw can affect safe access and repair timing, while rain makes drainage and tie-ins especially important. We check the surface and forecast before setting a work window and identify any area that cannot be reached safely. If the owner reports severe weather, we inspect the roof for the observed condition rather than assume the district experienced a specific impact.
For a storm-related visit, a wind damage inspection can document displaced edge metal, lifted membrane, or other evidence at the building. A recover review or replacement assessment follows only if the broader condition and assembly support that comparison.
A localized defect can call for a small repair if nearby material remains serviceable. Repeated failures or confirmed moisture may support a broader renewal review. We describe surface preparation, tie-in, measured quantity, staging, and any concealed condition that needs confirmation. If a recover is considered, we check existing layers, attachment, drainage, wall height, curbs, and compatibility before pricing another system.
Existing uses can remain allowed as the area's employment mix evolves. When a building's operations or equipment plans change, we coordinate the roof work with the owner's current project and verify each new penetration before closing the assembly. If a tenant improvement is underway, we coordinate roof access and penetrations with the facility contact before closing the system around new equipment.
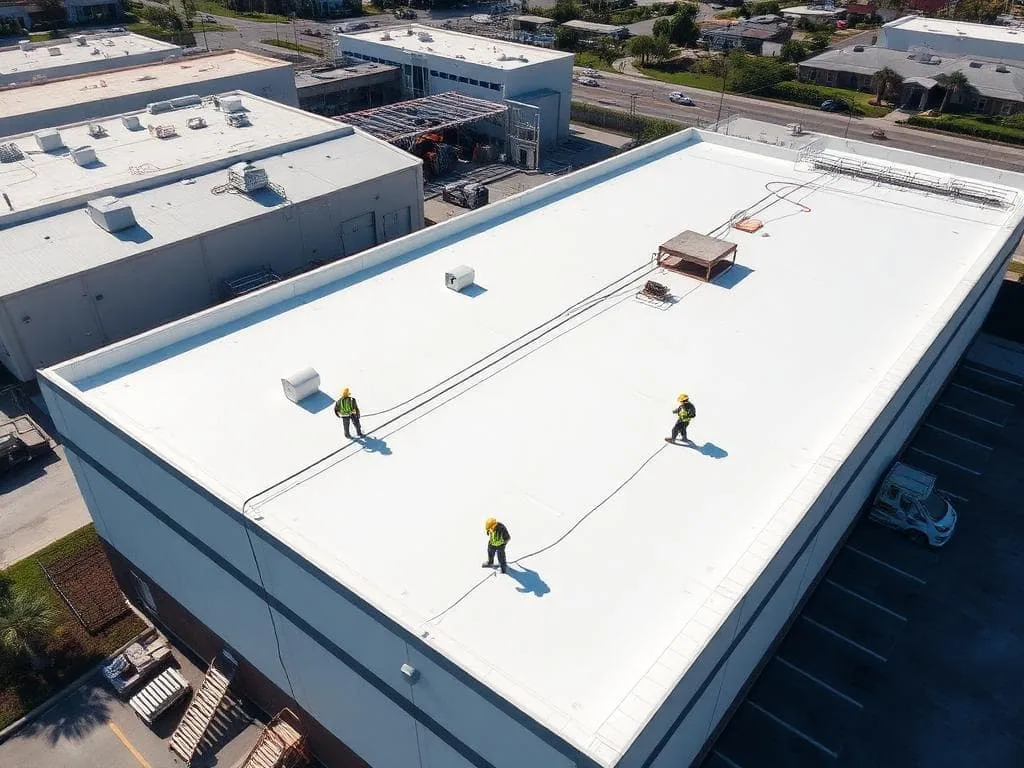
For an occupied building, the phased reroof plan can set the daily work boundary and close-in point. When a portfolio also includes an asset in the Fishers service area or the Fishers District, visit windows can be coordinated while each roof's quantities and condition notes remain separate.
After repair, we return photographs, materials used, completed area, and any remaining question. The record also notes whether a roof section was not inspected or needs a follow-up test. That is useful if property operations change or another contractor works on a penetration later. The next manager can see what was done and avoid treating an old estimate as completed work.
Maintenance should revisit the details that affect water entry: drains, flashing, seam terminations, curbs, and service paths. A maintenance visit can document visible changes and separate cleanout from repair. A roof asset record can keep the parcel's inspection dates, leak history, open work, and renewal timing in one place.
We can provide a condition-based recommendation for repair, testing, or capital planning after the findings are confirmed. The property record remains specific to the parcel, even as Fishers considers changes to the wider employment area. That separation helps the owner make a decision from the roof evidence rather than a district-level forecast.
For a capital meeting, we can separate near-term leak work from planned renewal, list the assumptions behind each option, and identify which field checks could change the recommendation. That gives the property team a clearer basis for scheduling without treating planning projections as present roof conditions.
The planned employment mix includes office, research and development, coworking, high-tech, and light or flex industrial uses. We confirm the property's current use and roof condition at the site.
No. Existing uses remain allowed through the zoning process, while building and permit conditions are specific to each parcel. We review the actual building, plans, and accessible roof details before making a roofing recommendation.
Yes. We coordinate penetrations, equipment work, access, and sequencing with the property contact and other trades. Any new curb or opening should be reviewed before the membrane tie-in is completed.
We compare the defect boundary, repeat history, membrane and insulation condition, drainage, testing, access, and scope. If concealed material could change the choice, we identify the confirmation step before finalizing quantities.
For regional context, the Indianapolis station used for Carmel records a 25.5-inch yearly snowfall normal. Its annual precipitation figure is 43.63 inches. This parcel's drainage, access, and roof condition are established in the field.