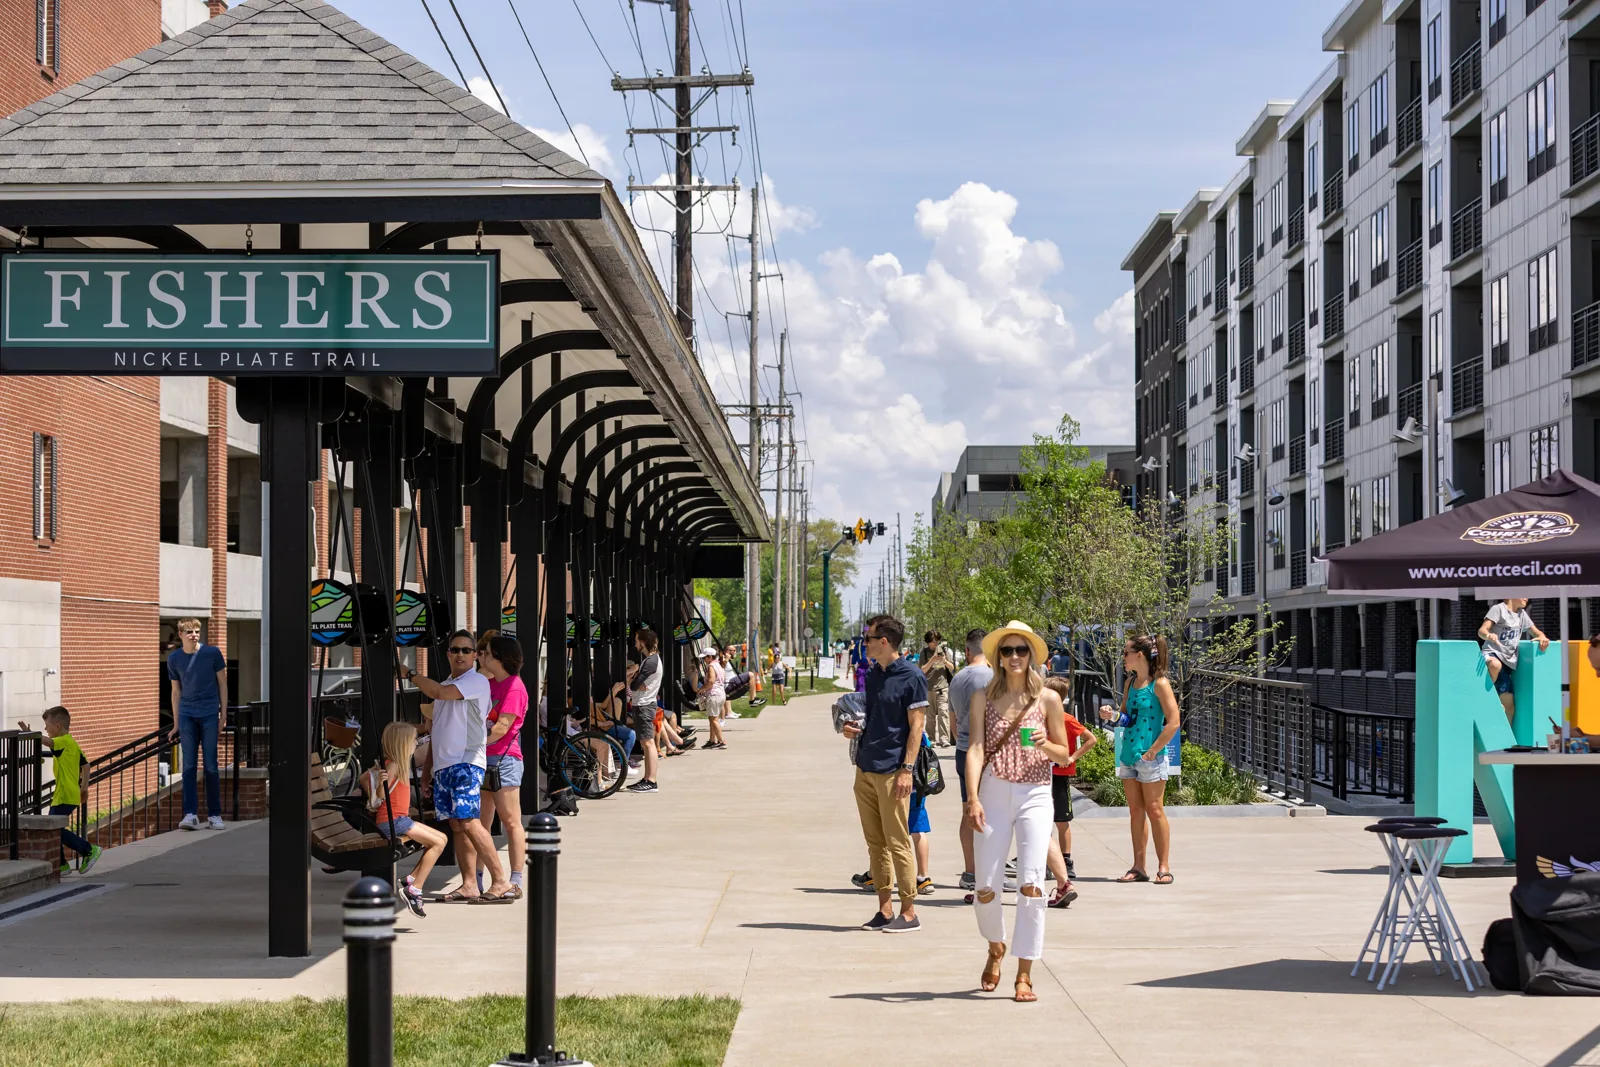
Fishers' Nickel Plate District is a downtown mixed-use area with development north and south of 116th Street. A six-story, 168,000-square-foot Class A office building sits alongside apartment, hotel, retail, and parking-garage components in this walkable downtown with shopping and entertainment. Those uses make access, tenant coordination, and work sequencing part of the roof plan. We inspect the actual building, identify its assembly, and keep repair quantities tied to the roof section rather than the district name.
A first visit should answer what condition is present and what decision it supports. We review leak calls, prior work, rooftop equipment, drains, seams, edges, and flashing. If a problem is isolated, we define a repair. If testing shows broader moisture or failures repeat, we compare renewal options. The property manager receives evidence and a schedule path that reflect the particular structure and its operating hours.
Mixed-use properties can have separate contacts for office, retail, residential, hotel, and parking functions. Before the roof walk, we confirm the correct building, entry, roof access, service hours, material staging, and any areas that must stay clear. The six-story office, apartment, hotel, retail, and parking buildings each have distinct access needs, so we confirm contacts and routes for the structure being inspected.
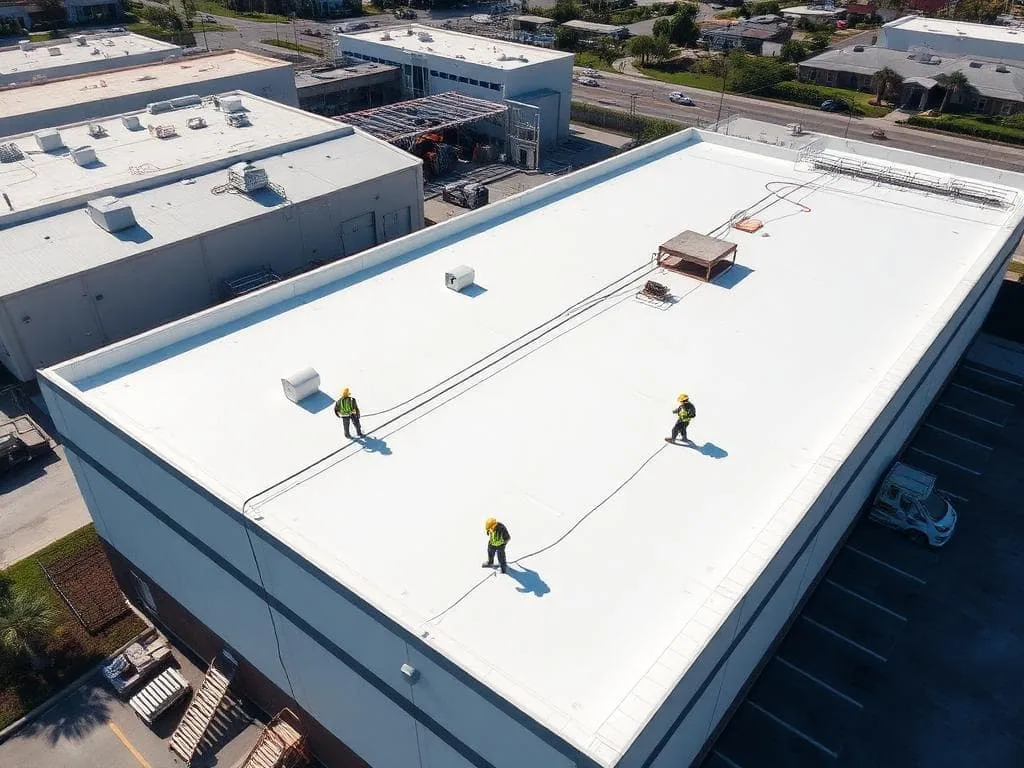
We ask about delivery routes, building or roof-hatch access, HVAC service, occupant notices, and restrictions on staging. We keep those operating details distinct from technical findings. The field check then records membrane or metal condition, penetrations, curbs, seams, parapets, drains, and visible repair work. A roof inspection can document what is accessible and flag areas that require a different visit or test.
Where a work zone sits above a shared garage, hotel entrance, or retail route, we identify overhead controls and pedestrian movement before a lift or material delivery. The boundary includes the route below the roof, not just the membrane area. We confirm whether the property needs a timed closure, a temporary detour, or a staff contact at the entrance, then include that requirement in the daily plan.
If a leak is active above a hotel room, apartment, or office, interior protection may come first. We record the affected area and timing, then trace likely entry paths across the roof rather than assume the ceiling mark is directly below the opening. A leak response distinguishes temporary protection from the corrective work needed at the roof detail.
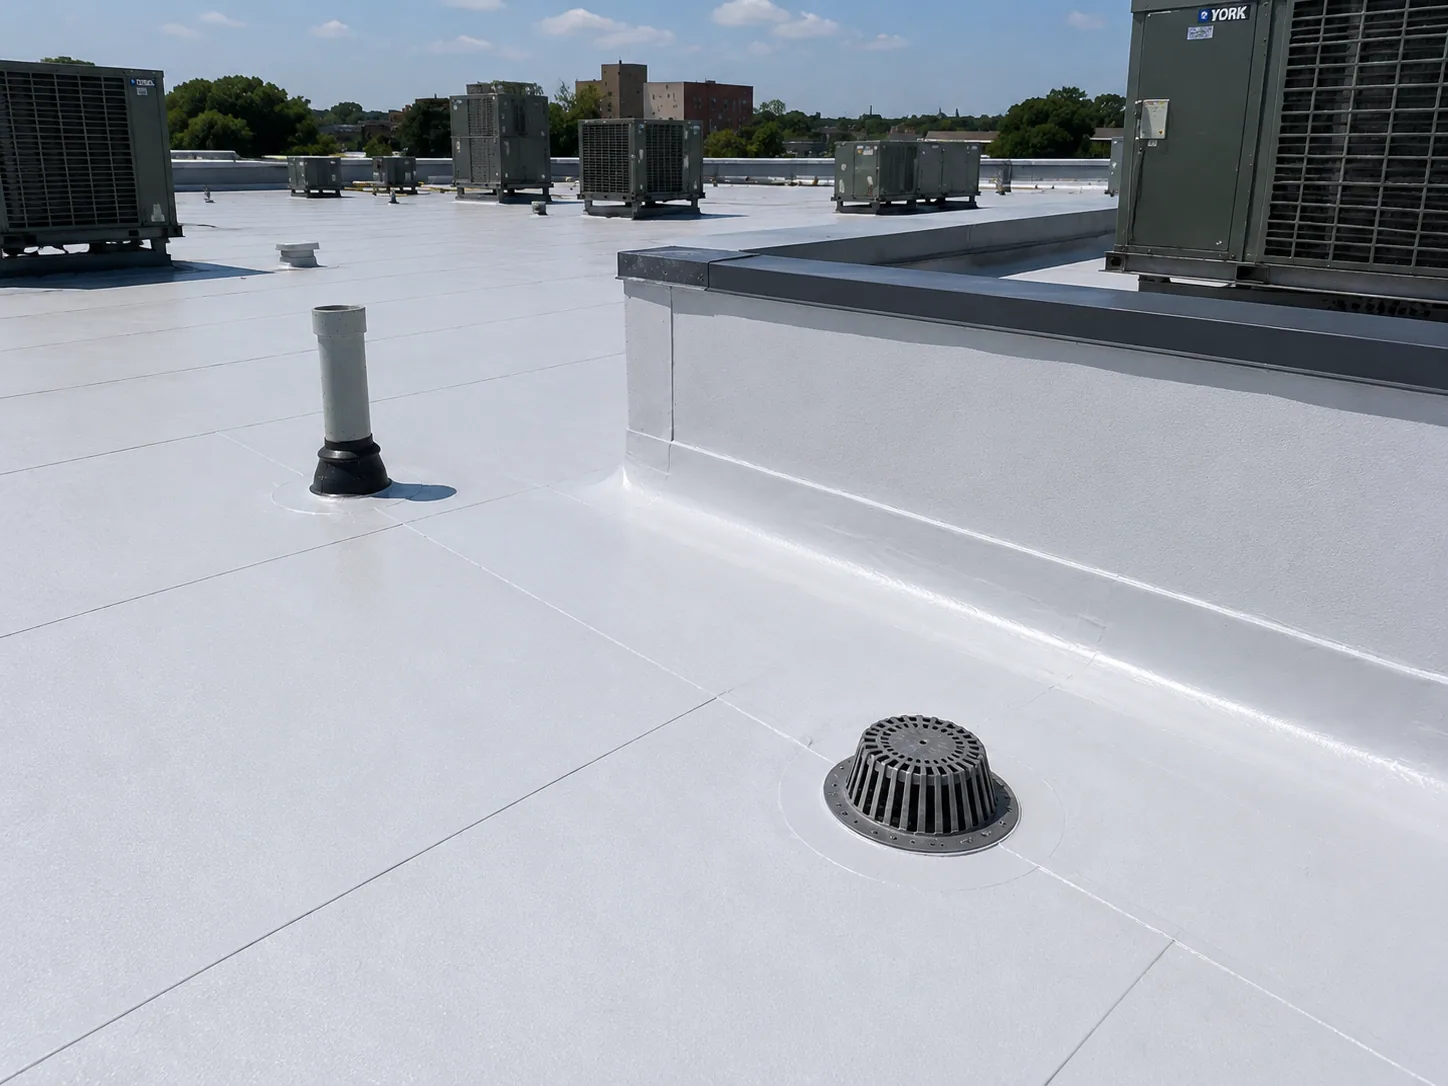
A mixed-use district can include different rooftop uses, but we do not infer which equipment sits on a particular structure. We inspect what is present: curbs, pipes, HVAC units, vents, skylights, supports, and service paths. Flashing can separate at a curb corner, a fastener can loosen at an edge, or repeated mechanical access can wear the membrane. Each observation gets a location and a repair boundary.
Water management affects how long those details stay exposed. We follow the surface toward the drains and scuppers, looking for debris, slow outlets, ponding marks, damaged rings, and overflow paths. A drainage visit can address cleaning or define a damaged connection for repair. We separate the service task from any membrane work so the property manager can approve each part.
Rain and snow can affect access and drainage across a mixed-use property. During a Nickel Plate District roof walk, we map outlet locations, overflow routes, and low areas.
A repair can be the right path when a seam, flashing, or puncture is limited and the adjoining material remains sound. We state surface preparation, compatible repair product, tie-in, access, and the exact section included. Where the roof has repeat leaks or defects at several details, testing may be needed before deciding whether repair still gives the owner a sound boundary.
A recover adds another system over the existing assembly, so the current layers, moisture, attachment, height, drainage, and compatibility need review. The recover assessment identifies the checks that support that option. If the existing material should be removed, a replacement scope can include tear-off, insulation, cover board, drains, edge metal, equipment details, staging, and disposal.
For an occupied district property, work may need phases by roof section or building. We list the daily close-in line, access path, and temporary protection, then coordinate with the property contact before staging. A phased reroof plan can keep completed sections clear while other work continues, subject to the actual system and weather conditions.
Work planning includes the roof and the people who use the property below it. We identify when deliveries arrive, how pedestrians or residents move around the work zone, whether parking remains available, and which tenant or facility contacts need notice. The plan also states how materials reach the roof and where the crew can stage without blocking a route.
The district's mixed-use development north and south of 116th Street means property operations can vary across a short distance. We confirm those arrangements at the building instead of applying a generic district schedule. Carmel's regional weather profile can also affect material installation and safe access; we review the current forecast and roof surface before confirming each shift.
When the portfolio also includes a Fishers commercial property or an asset at Northeast Commerce Park, we can coordinate a shared review window while keeping scopes and records separate. Each building still needs its own roof walk, condition notes, and approval path.
At closeout, we return photographs, work locations, materials, measured quantities, and any remaining question. If snow, equipment, or access limits prevented a full inspection, the record says which roof section remains open. That helps a manager distinguish completed repair from an issue that was not confirmed.
A roof asset record can keep condition, repair, and maintenance history attached to each building. The district's office, apartment, hotel, retail, and parking components may share a property group, but their roof files stay separate. A later visit can then compare the same roof section, verify whether the repair held, and identify new work without confusing one building with another.
The next capital review can use the roof record to rank active leaks, planned repairs, testing, and renewal. We give the owner a clear action, the evidence behind it, and the date for follow-up. That gives facilities and finance a common basis without overstating what the inspection saw or leaving concealed conditions unmarked.
The city describes mixed-use development with office, apartments, hotel, retail, and parking-garage components. We inspect the specific structure and do not assume that neighboring uses share its roof assembly or access plan.
We confirm building contacts, staging, pedestrian routes, parking, deliveries, roof access, and any quiet or service windows. Those details determine the work sequence and notices, while the roof inspection establishes the technical scope.
A coordinated visit can include more than one structure if access allows, but each roof receives its own findings and photos. We keep the building and section labels separate for repair approval and future maintenance.
Repeated failures, widespread material breakdown, confirmed wet insulation, and repair economics can make renewal worth comparing. We inspect the assembly, quantify what is visible, and identify tests or concealed conditions that could change the recommendation.
Keep the building and section labels, photographs, materials, measured quantities, and any condition left open for testing. Separate records let a later manager compare the same roof without merging office, apartment, hotel, retail, or parking buildings.