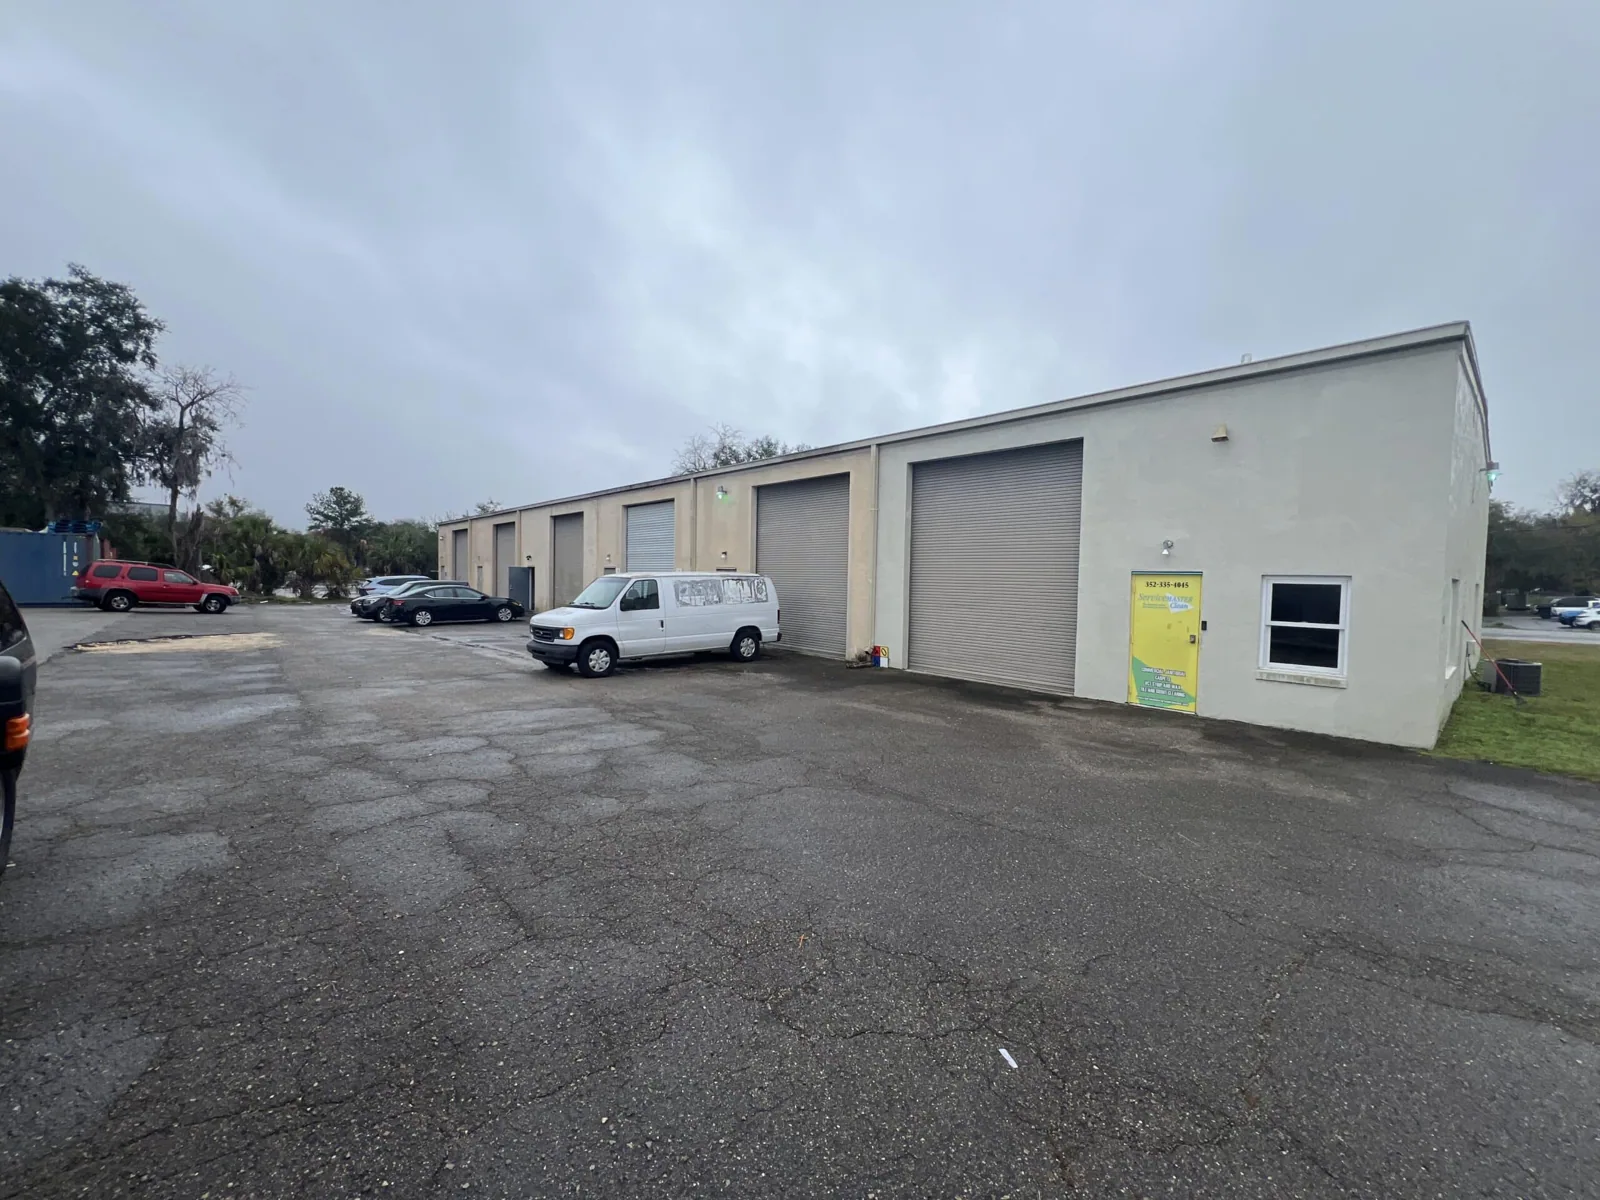
A flex building can shift from office use to assembly, storage, or light production across adjoining bays. The roof scope should account for those changes without assuming every tenant has the same access or equipment needs. We start with the lease-area map, leak reports, and operating hours, then inspect roof sections, drains, curbs, seams, and transitions. Anson Commerce District in Whitestown permits warehousing, distribution, and light manufacturing, while AllPoints at Anson is planned for distribution, data centers, and advanced manufacturing. Those nearby industrial plans help frame the region's property mix; they do not tell us what a particular flex roof contains.
We map the actual building. A unit over an office may have different interior protection needs from a bay with equipment or inventory. We note roof condition by section, coordinate with the property contact, and keep measured quantities separate from areas needing tests. That gives an owner a repair boundary and a capital comparison that can account for both roof condition and tenant operations.
We connect each interior report with the roof plan, tenant or bay identifier, and date of the leak. Then we examine the corresponding membrane or metal system, including seams, fasteners, flashings, drains, equipment curbs, and wall transitions. A water stain may sit away from its opening, so we trace the likely path rather than prescribe work directly above the ceiling mark.
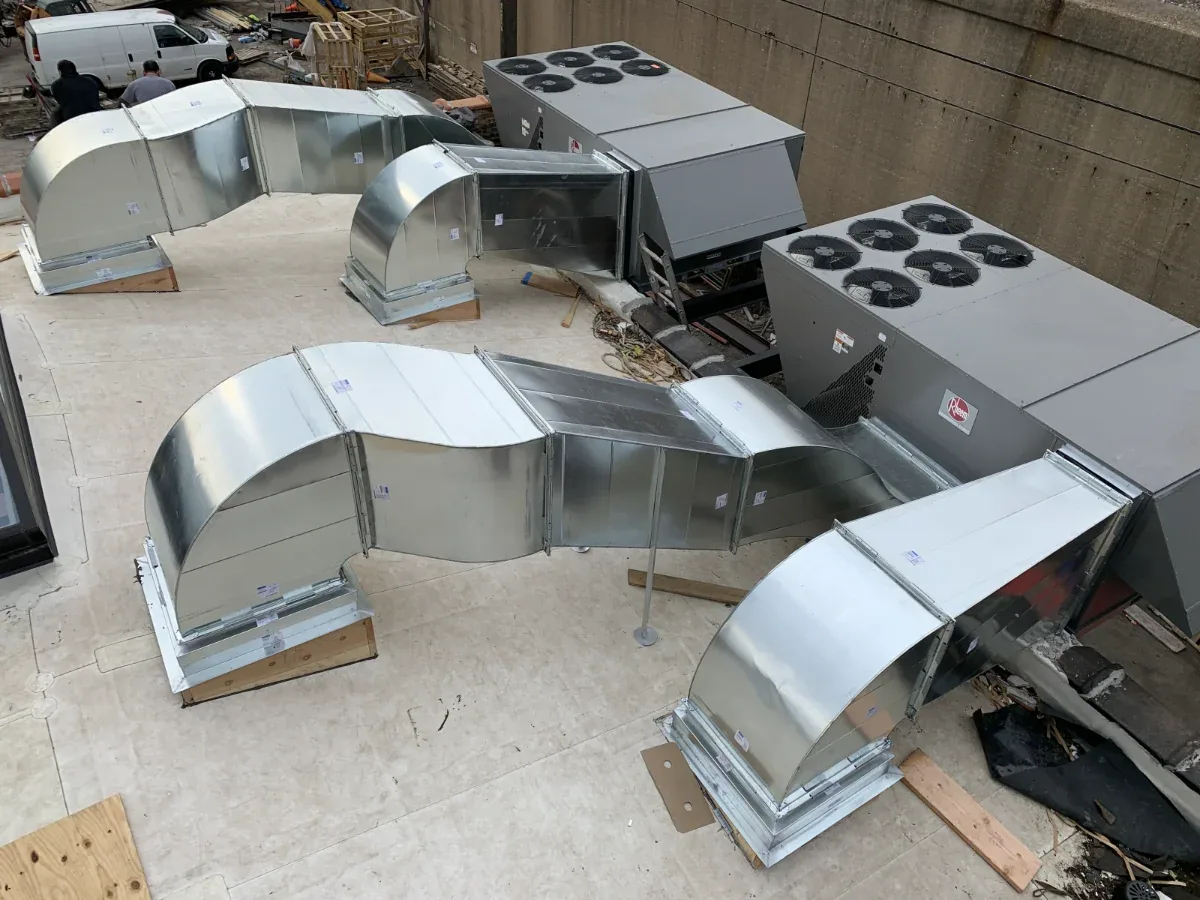
Flex operations can add penetrations, service routes, and temporary equipment. We look at curb attachment, pipe boots, conduit, exhaust openings, and areas where technicians may cross the roof. If a tenant plans a new unit or production line, the owner should know whether the proposed equipment changes flashing, service access, or drainage before the roof scope is closed. A curb and support inspection can identify those interfaces.
Soft areas or repeated leaks may call for more than visual review. We identify test locations and what the answer would change. An infrared moisture survey can help locate candidate zones under suitable conditions, followed by confirmation before tear-off quantities are established. An owner can compare a localized repair with a broader section only after the affected insulation and attachment are understood.
Where the membrane is sound around one failed penetration or seam, a defined repair may preserve service life without widening the work. We list preparation, flashing, tie-in, and interior protection. If similar issues appear across bays or moisture is confirmed in a larger area, we show the pattern and quantify an alternative. The owner can then decide whether to address one lease area now or combine sections for a more efficient renewal.
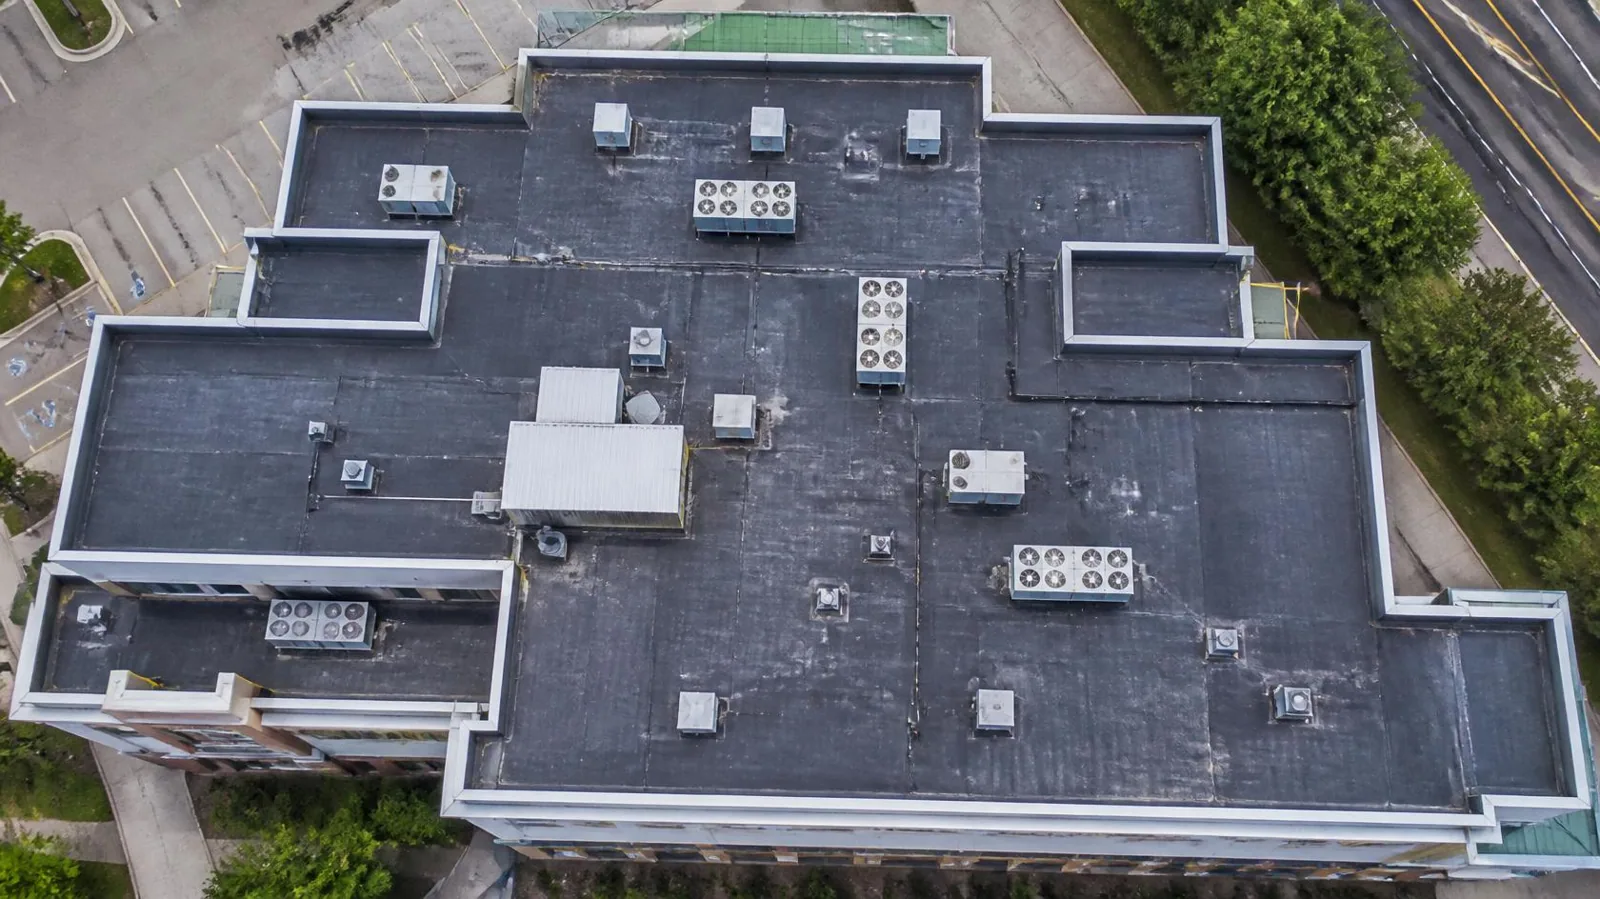
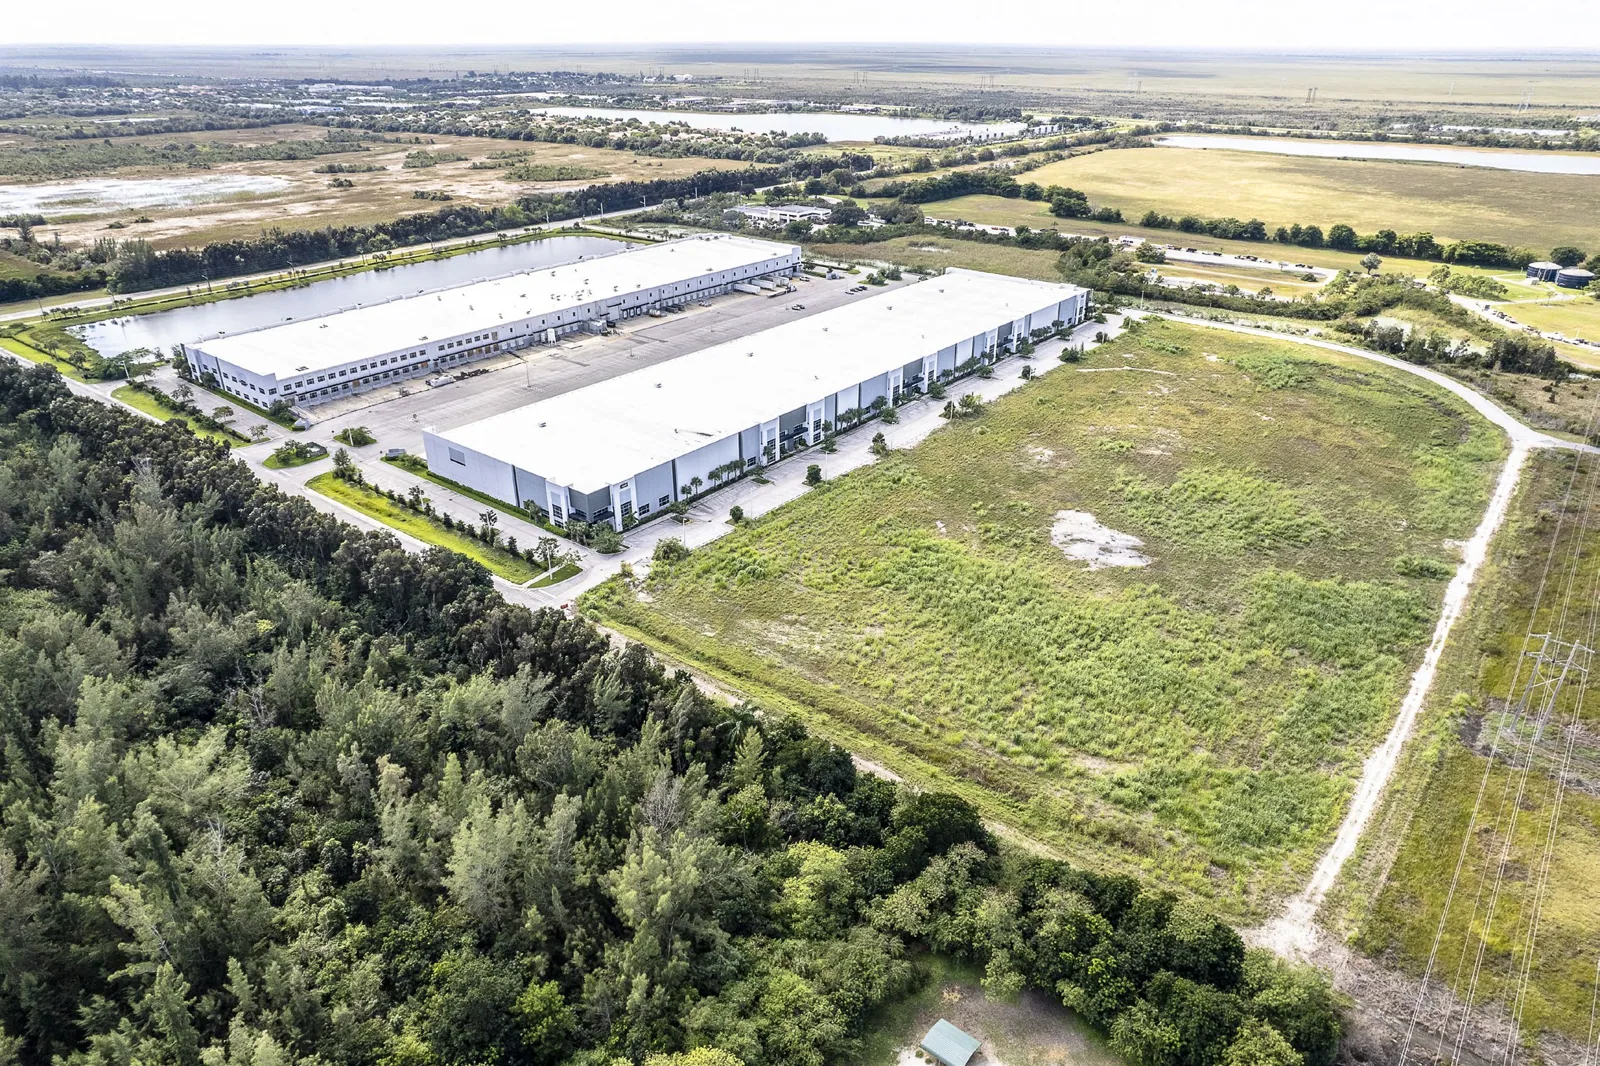
Light-industrial spaces can contain more rooftop equipment than a basic office suite. That does not make every curb a roof failure, but it does make support, flashing, and service paths worth documenting. For industrial buildings with higher-volume storage or shipping, compare the warehouse roof plan and distribution facility scope; each building still receives its own condition map. A manufacturing roof review can frame shutdown and production constraints where those apply.
Recovery may be suitable if the existing assembly is dry, attached, and compatible with the added layer. We review deck, drainage, edge height, existing layers, and attachment before recommending it. A recover assessment can be compared with replacement planning, including insulation, cover board, perimeter metal, equipment details, tear-off, and disposal. Unknown concealed conditions should remain a separate allowance.
Drainage may vary from one bay to the next. We check each drain bowl, overflow, scupper, gutter, and downspout, then identify where water leaves the building. A clogged strainer and a repeated low spot can look alike from below but require different work. If ponding persists after cleaning, we consider slope, insulation movement, structural movement, or a failed membrane connection. The record should show what was observed and what needs testing.
Carmel's average July high is 85.2 degrees, and the usual overnight low is 66.4. For a flex roof, that seasonal cycle makes it useful to review exposed seams and curb transitions during the site walk. We also inspect outlet flow directly; air temperatures do not establish a roof's drainage performance.
Parkwood Crossing is a multi-building Carmel office and commercial setting with seven office buildings, a hotel, restaurants, a bank, and a parking garage. Its varied uses provide context for shared access and building management, not a claim about flex roofs in the district. In any multi-tenant flex property, we coordinate work zones so tenant entrances, parking, shipping, and emergency routes remain clear where practical.
Before mobilization, we identify delivery hours, tenant shift changes, equipment shutdowns, and any bay that cannot be closed. Lift placement, material staging, and roof opening need to stay clear of truck turns and staff parking. We set a daily dry-in point and name who can approve a changed sequence if the crew finds damaged deck or wet insulation after opening the roof.
Weather affects installation methods. Cold temperatures can limit adhesives, rain can interrupt tear-off, and wind can make large membrane or metal components harder to handle safely. Indianapolis January normals average a 36.1-degree high and include 8.8 inches of snowfall. We use that winter pattern to plan drain checks and access, then base each workday on conditions at the property.
For a multi-bay renewal, we can phase by tenant or roof section, with each step tied to the operating calendar. If work depends on a permit review, equipment shutdown, testing, or material delivery, those dates appear as schedule dependencies. That gives ownership a more useful window than a single start and finish estimate and lets tenants plan around the actual area affected.
Closeout includes photos, repaired roof sections, materials, exclusions, and follow-up items. We record which bays were affected and whether any test or access limitation remains. A future leak report can then be compared with prior work without relying on a tenant's description alone. If service equipment changes, the roof plan can be updated with new curbs and pathways.
Carmel's Meridian / U.S. 31 Corridor supports corporate offices and employment uses, and Carmel Science and Technology Park includes research and employment context at Meridian and 116th. An owner with flex and office assets can keep the roof maps distinct while reviewing them in one multi-site maintenance program. For broad Carmel office-area access and property context, see the Meridian corridor.
Share the lease-area plan, roof documents, equipment list, leak history, and target capital period. We can inspect each section, identify immediate protection, and price repair, recovery, or tear-off as distinct options with tenant effects itemized by bay. Clear roof records make it easier to coordinate the next tenant improvement without inheriting an unknown flashing or drainage condition.
We identify each bay and roof section, connect leak reports to the plan, then record condition and access requirements separately. Similar layouts do not mean identical repairs.
Often, with a phased work boundary, coordinated staging, and a daily dry-in plan. We schedule around truck movement, tenant shifts, equipment needs, and any area that cannot close.
We review curb support, flashing, drainage, and service access before the roof scope is finalized. A new unit can change the detail and should be coordinated with the owner and installer.
Existing moisture, attachment, deck, drainage, edge height, and layers determine which path is workable. We confirm uncertain conditions and compare measured quantities for each viable option.
We rank assets by active leaks, roof condition, testing needs, access, and expected timing. A shared capital view can still keep each building's facts, scope, and assumptions separate.