Fire response may leave a roof open, wet, or unsafe even after the flames are out. We coordinate with the building contact and other restoration trades to inspect the roof surface, identify openings, and protect the interior before setting permanent repair quantities. Carmel City Center contains offices, retail, housing, and public parking; active mixed-use properties can require careful access and occupant coordination during recovery. We follow the fire authority's safe-access boundary and the property team's work plan for the actual building.
Heat can affect membrane, insulation, deck, edge metal, and rooftop equipment differently. Smoke residue may be visible beyond the area where materials were directly damaged. We document the observed boundary, mark what could not be inspected safely, and avoid treating soot or odor as proof that every roof layer must be replaced. The owner receives a repair path with known work separated from testing and concealed conditions.
We do not enter a roof area until the responsible site authority confirms access is safe. Structural stability, falling debris, electrical hazards, hot surfaces, and smoke residue can change where an inspection can begin. Ground-level views, interior reports, and the fire response team's restricted zones may define the first safe observation. The crew then follows the permitted route and records which roof sections remain inaccessible.
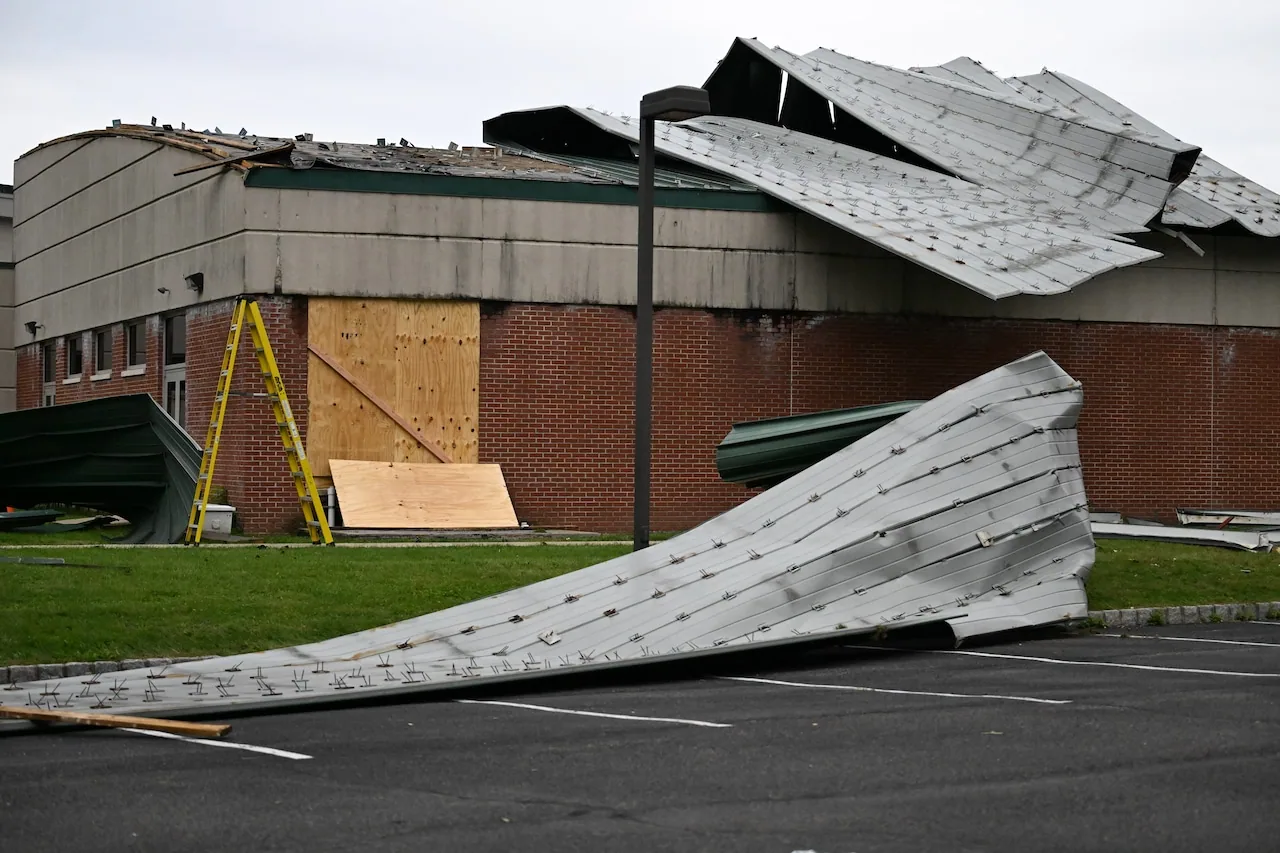
Openings need temporary protection that sheds water without covering unstable material or blocking drains. We note the size and location of each opening, what it protects, and who will check it before the next shift. If the building remains occupied, we coordinate the entrance, equipment, and interior protection plan with the owner. A commercial emergency roof response can stabilize an exposed section while the repair scope is being reviewed.
Parkwood Crossing includes offices, hotel operations, restaurants, banking, and parking in a multi-building commercial setting. That local property mix makes it useful to separate access and occupant impacts by building, but it does not identify the use or safety condition of a fire-affected property. We confirm the actual contacts, operating hours, and work boundaries before mobilization.
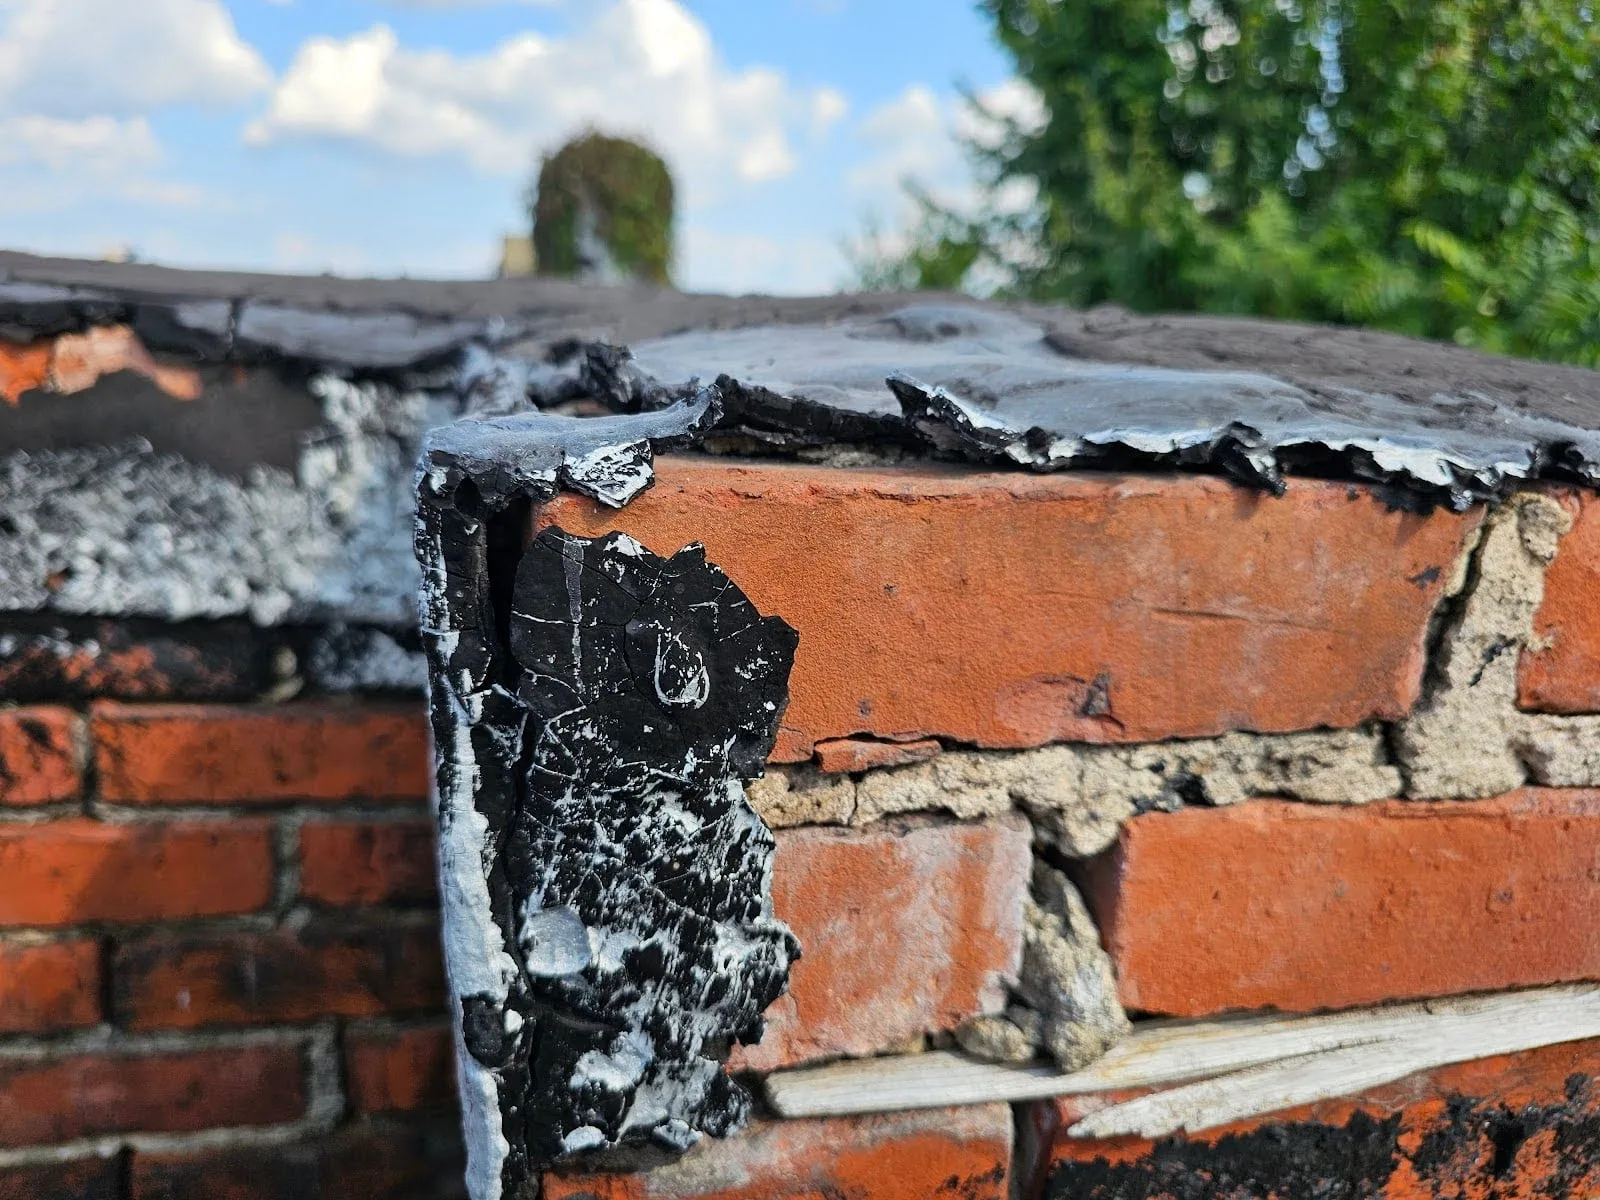
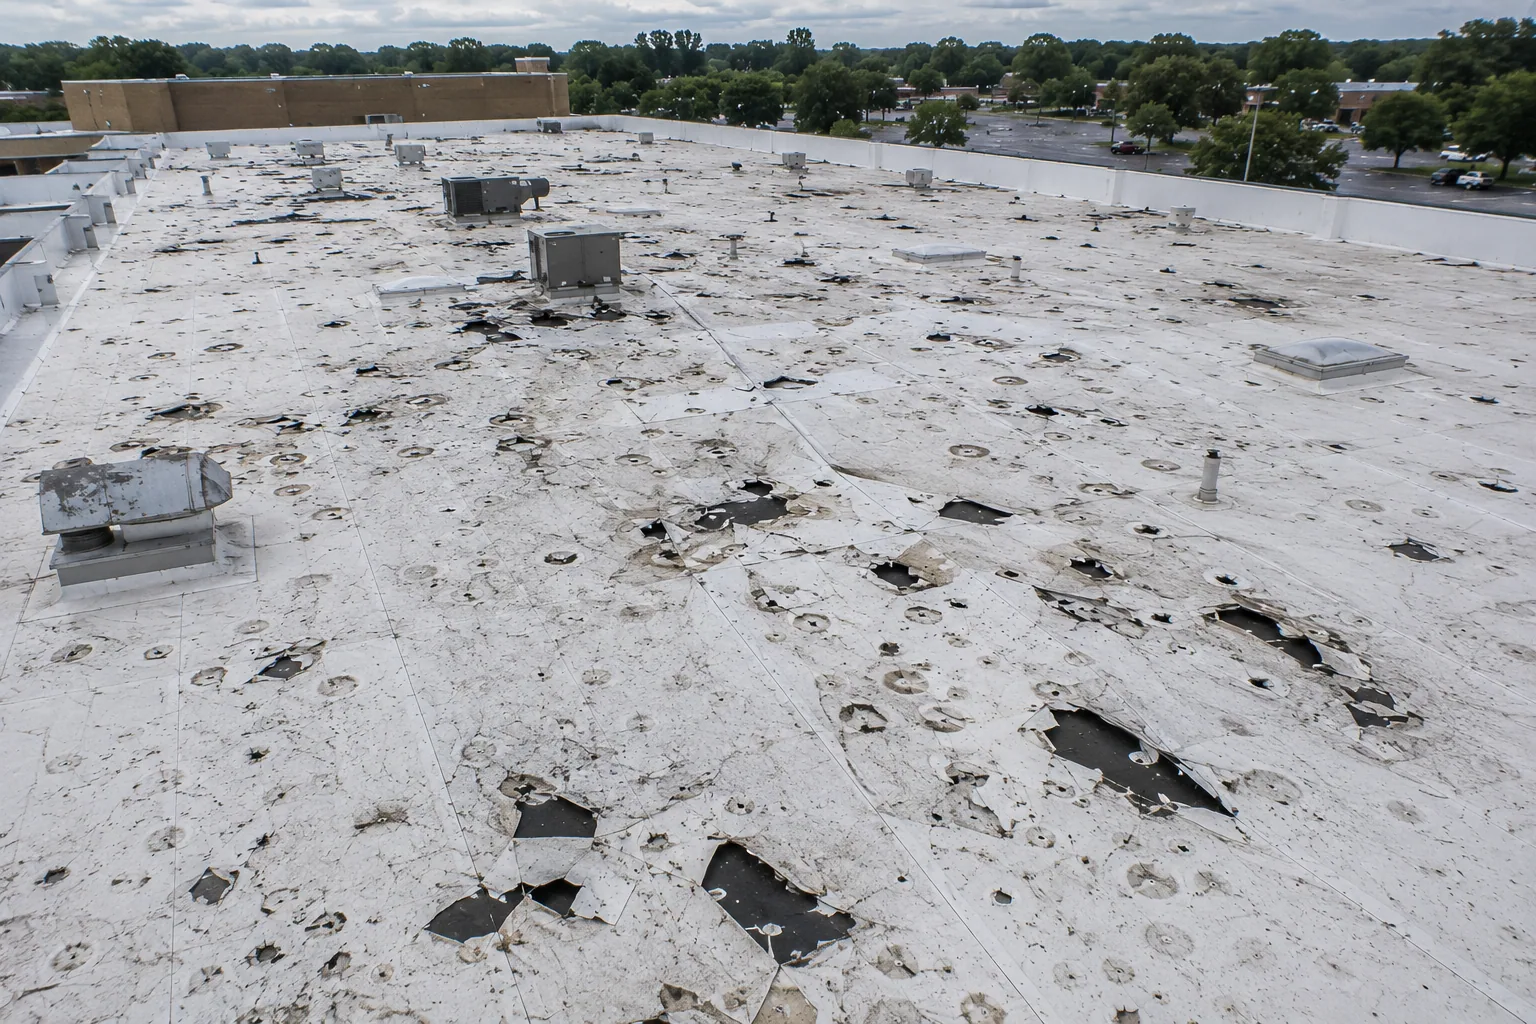
We inspect membrane, seams, flashings, insulation indicators, cover board, metal edges, and penetrations within the accessible area. Heat can shrink or distort material; firefighting water may enter through seams or an opening; debris can puncture the surface. Each observed condition gets a location and photo rather than one broad label. We also check drains and overflows to make sure temporary protection has not blocked the water path.
Smoke residue requires care. Surface discoloration alone does not establish whether an assembly has lost adhesion or strength. We document what is visible and coordinate any cleaning or material testing with the restoration team. If insulation or deck is concealed, a selective opening may be needed after the area is safe. An inspection report can keep the roof findings separate from interior remediation and contents work.
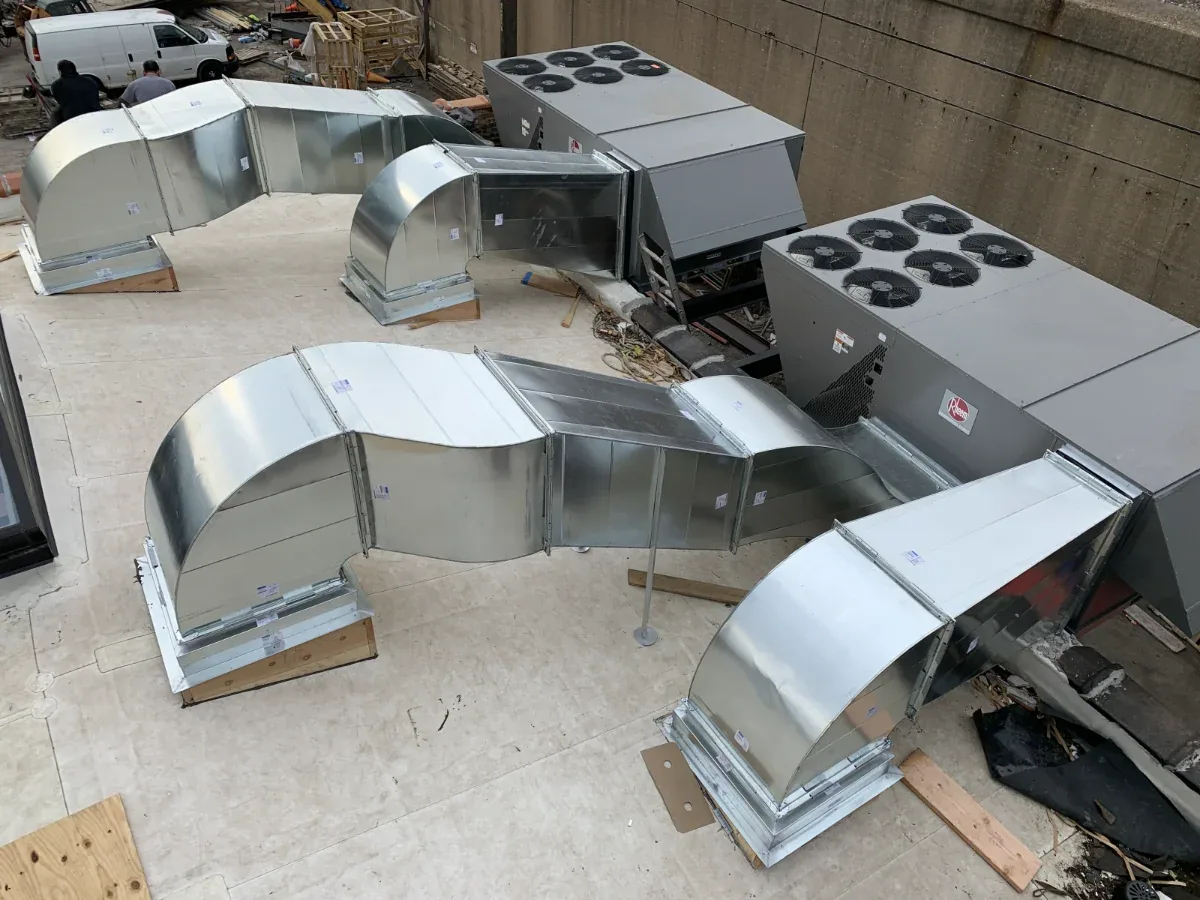
Electrical equipment, curbs, rooftop units, skylights, and conduit may be affected by heat or by other response work. We record their condition and identify where a specialty trade needs to evaluate equipment before a roof tie-in closes the area. A curb and support assessment can coordinate the roof detail with those equipment decisions.
The roofing scope should state which damaged layers will be removed, what will be replaced, and where the tie-in reaches material that remains. It should also identify debris handling, temporary cover, edge metal, equipment interfaces, and testing. Interior drying, electrical service, structural review, and odor remediation may require other trades. We coordinate those dependencies without folding another contractor's work into an unclear roofing quantity.
If damage is local, a section repair may restore the assembly. If fire exposure, water intrusion, or impact has affected multiple roof areas, testing and broader removal may be needed. A replacement scope can show tear-off, insulation, cover board, metal, and disposal by measured area. Where some existing layers may remain, a recover feasibility review must first establish moisture, attachment, deck, and edge conditions.
Fire does not determine insurance coverage. We document visible roof conditions, repair quantities, and what remains uncertain so the owner and claim professionals can review the same facts. If adjacent flashing is open, a flashing repair can be scoped separately from the heat-affected field. If wind also occurred during the response period, a separate wind damage evaluation can identify those observations without attributing them to the fire.
Roof close-in must fit the building's drying plan and the safety clearance for each area. We coordinate the order with interior remediation and any structural or equipment review that affects the roof assembly. Closing over wet insulation or an unresolved opening can trap moisture and make later access more disruptive. Each phase should end at a weatherproof boundary with a named contact for the next inspection.
For offices and research uses around Carmel's Meridian corridor, access may involve equipment schedules and occupied space. Carmel Science and Technology Park reflects that employment and research setting, but the property contact provides the actual shutdown, access, and re-entry rules. We plan lift locations, deliveries, debris paths, and roof staging around those instructions rather than assuming work can proceed across a full building at once.
Weather affects temporary coverings and permanent tie-ins. We check the surface and forecast, identify a daily stopping point, and confirm how a temporary measure will be monitored. If inspection must pause for safety or drying, the record identifies what remains exposed and which approval or condition must be resolved before work continues.
Closeout should include a marked roof plan, photographs, repair materials, measured areas, testing, and exclusions. We note where smoke residue was observed, which material was removed, and whether an inaccessible section still needs evaluation. That gives the owner a usable reference for future roof checks without suggesting that the full building was inspected when part of it remained restricted.
Carmel's commercial districts include the Arts & Design District and City Center, each with a different mix of businesses and public activity. The local context helps frame access planning, but no district description proves the roof system or fire condition at a specific building. A City Center area record can support coordination across a broader property list; the individual roof file carries the fire-related observations and repair boundary.
Share the incident timeline, access restrictions, roof plans, temporary work, and restoration contacts. We can inspect accessible areas, document what changed, and prepare a scope that separates confirmed roofing work from questions requiring testing or another trade.
Only within an area cleared for access by the responsible authority. We follow the restricted boundaries and begin with safe observations before moving onto the roof.
Not by itself. We document the residue and inspect adhesion, seams, and underlying materials; testing may be needed before a removal boundary is set.
We inspect the roof openings and water path, then define roofing protection or repair. Interior drying and other restoration tasks should be coordinated with the responsible specialists.
We can document observed roof conditions, photos, measurements, and proposed work. Coverage decisions remain with the policy parties, while our scope stays focused on the roofing assembly.
Share the safe-access boundary, roof plans, incident timing, temporary protection details, and restoration contacts. We can then plan the visit around the areas cleared for entry.